Skip main navigation
Off market
  • $664,500

    6084 N Alton St, Denver, CO 80238

    2beds
    2,455sqft
    MultiFamily
    Built in 2017
    -- sqft lot
    $664,500 Zestimate®
    $271/sqft
    $2,865 Estimated rent

    Home value

    $664,500

    $631,000 - $698,000

    $2,865/mo

    Zestimate® history
    Loading
    Loading...

    Owner options

    List your home for rent

    $2,865/mo

    Rent Zestimate®

    Find your next renter with Zillow Rental Manager. Plus, with online applications, you can quickly screen prospective tenants – for free.

    Learn more

    $2,865/mo

    Rent Zestimate®

    Refinance and save

    $3,836/mo

    Est. payment

    Refinancing to a lower rate could help reduce your monthly payments and save thousands over the life of the loan.

    See today's rates

    $3,836/mo

    Est. payment

    Explore your selling options

    Work with a Zillow partner agent

    Leverage their expertise and Zillow's premium Showcase listings to get your home seen by more buyers.

    Get started

    List with your own agent

    Get your home in front of millions of buyers by listing it on Zillow.

    Learn how to do it

    Sell it yourself

    Take full control of how buyers see your home on Zillow by listing For Sale by Owner (FSBO).

    List your home

    What's special

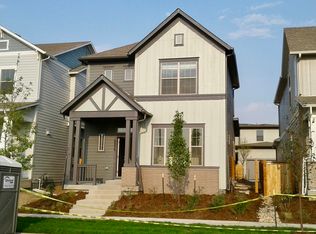
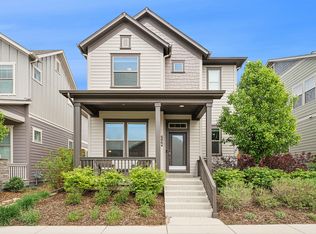
    Welcome home to your luxurious David Weekley paired home in Beeler Park! A gracious front porch surrounded by upgraded landscaping sets the stage for the like new home just beyond. Upon entry, you'll delight at the beautiful plank flooring, luxe kitchen with Cambria quartz countertops, upgraded chef's appliances (including a beverage refrigerator) and custom lighting. On to the bright living room with modern gas fireplace and three large windows to bring the outdoors in. A convenient powder room and mudroom area round out the first level. Upstairs you'll enjoy a spacious primary suite with private master bath featuring an oversized shower with double shower heads and a walk-in closet with extra shelving. The laundry is conveniently located next to the master and could easily be connected as a second closet. A bedroom with ample light and peekaboo mountain views await just down the hall, and the second floor loft could easily be converted to a 3rd bedroom (or home office)! An unfinished basement allows plenty of room for future expansion. Of course don't miss the backyard - all the fun with none of the maintenance! The oversized patio offers a wonderful gathering spot ready-made for entertaining under the stars and pet-grade astroturf is a smart choice that you can enjoy year round! Last but not least, be sure to check out the custom fitted garage. Plenty of storage, setup for a workshop and more! With upgrades galore and low maintenance thoughtful finishes - this home is the definition of move in ready!

    This property is off market, which means it's not currently listed for sale or rent on Zillow. This may be different from what's available on other websites or public sources.

    Facts & features

    Interior

    Bedrooms & bathrooms
    • Bedrooms: 2
    • Bathrooms: 3
    • Full bathrooms: 1
    • 3/4 bathrooms: 1
    • 1/2 bathrooms: 1
    Heating
    • Forced air
    Cooling
    • Central
    Appliances
    • Included: Dishwasher, Garbage disposal, Microwave, Refrigerator
    • Laundry: In Unit, Sink
    Features
    • Ceiling Fan(s), Kitchen Island, Walk-In Closet(s), Quartz Counters
    • Windows: Window Coverings
    • Basement: Partially finished
    • Has fireplace: Yes
    • Fireplace features: Gas, Living Room
    • Common walls with other units/homes: End Unit
    Interior area
    • Total interior livable area: 2,455 sqft
    • Finished area below ground: 0.00

    Property

    Parking
    • Total spaces: 2
    Features
    • Patio & porch: Patio, Front Porch
    • Fencing: Full
    • Has view: Yes
    • View description: Mountain
    Lot
    • Size: 2,474 sqft
    Details
    • Parcel number: 0110307018000
    • Zoning description: M-RX-5

    Construction

    Type & style
    • Home type: MultiFamily
    Materials
    • Roof: Composition
    Condition
    • Year built: 2017

    Utilities & green energy

    • Sewer: Public Sewer
    • Water: Public

    Community & neighborhood

    Security
    • Security features: Radon Mitigation System
    Location
    • Region: Denver

    HOA & financial

    HOA
    • Has HOA: Yes
    • HOA fee: $43 monthly
    • Services included: Trash, Maintenance Grounds, Recycling

    Other

    Other facts
    • ViewYN: true
    • Sewer: Public Sewer
    • WaterSource: Public
    • Heating: Forced Air
    • Appliances: Dishwasher, Refrigerator, Disposal, Microwave, Wine Cooler, Gas Water Heater, Range Hood
    • AssociationYN: true
    • FireplaceYN: true
    • InteriorFeatures: Ceiling Fan(s), Kitchen Island, Walk-In Closet(s), Quartz Counters
    • GarageYN: true
    • HeatingYN: true
    • CoolingYN: true
    • PatioAndPorchFeatures: Patio, Front Porch
    • Basement: Full
    • FireplaceFeatures: Gas, Living Room
    • RoomsTotal: 9
    • FireplacesTotal: 1
    • AssociationFeeIncludes: Trash, Maintenance Grounds, Recycling
    • ConstructionMaterials: Frame
    • PropertyAttachedYN: true
    • Roof: Composition
    • CoveredSpaces: 2
    • WindowFeatures: Window Coverings
    • CommonWalls: End Unit
    • Cooling: Central Air
    • BelowGradeFinishedArea: 0.00
    • Fencing: Full
    • View: Mountain(s)
    • LaundryFeatures: In Unit, Sink
    • ExteriorFeatures: Private Yard
    • SecurityFeatures: Radon Mitigation System
    • MlsStatus: Pending
    • ZoningDescription: M-RX-5

    Price history

    DateEventPrice
    5/9/2022Sold$686,000+28.7%$279/sqft
    Source: YOUR CASTLE REAL ESTATE solds #7915437_80238 Report a problem
    12/4/2020Sold$533,000-1.3%$217/sqft
    Source: Public Record Report a problem
    11/14/2020Pending sale$539,990$220/sqft
    Source: Focus Real Estate #2066865 Report a problem
    10/23/2020Price change$539,9900%$220/sqft
    Source: Focus Real Estate #2066865 Report a problem
    10/17/2020Listed for sale$540,000+14.6%$220/sqft
    Source: Focus Real Estate #2066865 Report a problem
    10/31/2017Sold$471,212$192/sqft
    Source: Public Record Report a problem

    Public tax history

    YearProperty taxesTax assessment
    2024$6,032 +20.2%$41,790 -6.9%
    2023$5,019 +1.4%$44,900 +26.4%
    2022$4,952 +7.5%$35,520 -2.8%
    2021$4,606 +1.5%$36,550 +6.3%
    2020$4,537 +0.3%$34,384 -0.7%
    2019$4,524 $34,625 +5.3%
    2018$4,524 +65.1%$32,890 +64.9%
    2017$2,740 $19,950

    Find assessor info on the county website

    Neighborhood: Central Park

    Nearby schools

    GreatSchools rating
    Schools provided by the listing agent
    • Elementary: Inspire
    • Middle: DSST: Conservatory Green
    • High: Northfield
    • District: Denver 1

    Source: The MLS. This data may not be complete. We recommend contacting the local school district to confirm school assignments for this home.

    Get a cash offer in 3 minutes
    Find out how much your home could sell for in as little as 3 minutes with a no-obligation cash offer.
    Estimated market value
    $664,500
    Get a cash offer in 3 minutes
    Find out how much your home could sell for in as little as 3 minutes with a no-obligation cash offer.
    Estimated market value
    $664,500