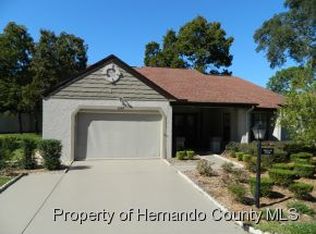
Beautifully maintained 2 Bedroom, 2 bath detached villa in a village of Timber Pines 55+ Community.There is a large private front porch with a double door entry. The kitchen has been updated with new cabinets and appliances with a movable island. Which very convenient for entertaining. The living room has a wood burning fireplace which bring a coziness to the room on those cool evenings. The large dining room is perfect for famly and friends to celebrate the holidays and special occasions. Both bedrooms have walk-in closets. The 1.5 car garage has enough room for a car and golf cart. The resort style community has so much to offer. There are 4 golf courses, 2 putting green's, a driving range, 2 pro shops, new pickleball courts, tennis, 2 pools and hot tubs, a full time restaurant and a performing arts center, along with a new multi-million dollar fitness center. Book your appoinment to see this home and start living your new life style!
For sale
$269,000
6084 Port Rush Ct, Spring Hill, FL 34606
2beds
1,369sqft
Single Family Residence
Built in 1984
8,712 Square Feet Lot
$259,400 Zestimate®
$196/sqft
$332/mo HOA
What's special
- 26 days
- 490
- 13
Zillow last checked:
Listing updated:
Listed by:
Gerard A DePace 352-200-0019,
Dalton Wade Inc
Source: HCMLS,MLS#: 2260858
Facts & features
Interior
Bedrooms & bathrooms
- Bedrooms: 2
- Bathrooms: 2
- Full bathrooms: 2
Primary bedroom
- Level: First
Bedroom 1
- Level: First
Primary bathroom
- Level: First
Bathroom 1
- Level: First
Family room
- Level: First
Kitchen
- Level: First
Living room
- Level: First
Heating
- Central, Electric, Heat Pump
Cooling
- Central Air, Electric
Appliances
- Included: Electric Range, Electric Water Heater, Microwave, Refrigerator
- Laundry: Electric Dryer Hookup, In Garage, Washer Hookup
Features
- Breakfast Nook, Ceiling Fan(s), Open Floorplan, Primary Bathroom - Tub with Shower, Walk-In Closet(s), Split Plan
- Flooring: Carpet, Tile, Vinyl
- Number of fireplaces: 1
- Fireplace features: Wood Burning
Interior area
- Total structure area: 1,369
- Total interior livable area: 1,369 sqft
Property
Parking
- Total spaces: 1.5
- Parking features: Attached, Garage, Garage Door Opener
- Attached garage spaces: 1.5
Features
- Levels: One
- Stories: 1
- Patio & porch: Patio, Porch
Lot
- Size: 8,712 Square Feet
- Features: Corner Lot, Cul-De-Sac, Sprinklers In Front, Sprinklers In Rear
Details
- Parcel number: R21 223 17 6022 0000 0690
- Zoning: PDP
- Zoning description: PUD
- Special conditions: Standard
Construction
Type & style
- Home type: SingleFamily
- Architectural style: Villa
- Property subtype: Single Family Residence
Materials
- Block, Stucco
- Roof: Shingle
Condition
- New construction: No
- Year built: 1984
Utilities & green energy
- Sewer: Public Sewer
- Water: Public
- Utilities for property: Electricity Connected, Water Connected
Community & HOA
Community
- Security: 24 Hour Security, Gated with Guard
- Senior community: Yes
- Subdivision: Timber Pines (Village At)
HOA
- Has HOA: Yes
- Amenities included: Basketball Court, Cable TV, Clubhouse, Dog Park, Fitness Center, Gated, Golf Course, Pickleball, RV/Boat Storage, Shuffleboard Court, Tennis Court(s)
- Services included: Cable TV, Internet, Maintenance Grounds, Pest Control, Security
- HOA fee: $332 monthly
- HOA name: Timber Pines
Location
- Region: Spring Hill
Financial & listing details
- Price per square foot: $196/sqft
- Tax assessed value: $213,092
- Annual tax amount: $3,042
- Date on market: 9/6/2026
- Listing terms: Cash,Conventional,FHA,VA Loan
- Electric utility on property: Yes
- Road surface type: Asphalt
Estimated market value
$259,400
$246,000 - $272,000
$1,762/mo
Price history
| Date | Event | Price |
|---|---|---|
| 9/5/2026 | Listed for sale | $269,000+3.5%$196/sqft |
Source:  Stellar MLS #TB8545249 Report a problem Stellar MLS #TB8545249 Report a problem | ||
| 3/1/2024 | Sold | $260,000-3.7%$190/sqft |
Source:  HCMLS #2235960 Report a problem HCMLS #2235960 Report a problem | ||
| 1/22/2024 | Pending sale | $269,900$197/sqft |
Source: Stellar MLS #W7860942 Report a problem | ||
| 12/13/2023 | Price change | $269,900-1.1%$197/sqft |
Source: HCMLS #2233854 Report a problem | ||
| 11/17/2023 | Price change | $272,900-5.6%$199/sqft |
Source: HCMLS #2233854 Report a problem | ||
| 9/13/2023 | Listed for sale | $289,000+65.2%$211/sqft |
Source: HCMLS #2233854 Report a problem | ||
| 4/20/2020 | Sold | $174,900$128/sqft |
Source: HCMLS #2205696 Report a problem | ||
| 12/1/2019 | Listing removed | $174,900$128/sqft |
Source: Tropic Shores Realty LLC #2205696 Report a problem | ||
| 11/29/2019 | Listed for sale | $174,900+32.5%$128/sqft |
Source: Tropic Shores Realty LLC #2205696 Report a problem | ||
| 3/1/2019 | Sold | $132,000-9.5%$96/sqft |
Source: Public Record Report a problem | ||
| 1/16/2019 | Listed for sale | $145,900+4.3%$107/sqft |
Source: Tropic Shores Realty LLC #2198100 Report a problem | ||
| 12/12/2018 | Listing removed | $139,900$102/sqft |
Source: Tropic Shores Realty LLC #2192921 Report a problem | ||
| 11/15/2018 | Price change | $139,900-6.7%$102/sqft |
Source: Tropic Shores Realty LLC #2192921 Report a problem | ||
| 8/29/2018 | Price change | $149,900-2%$109/sqft |
Source: Tropic Shores Realty LLC #2192921 Report a problem | ||
| 5/31/2018 | Listed for sale | $153,000+56.1%$112/sqft |
Source: Tropic Shores Realty LLC #2192921 Report a problem | ||
| 12/15/2000 | Sold | $98,000+18.1%$72/sqft |
Source: Public Record Report a problem | ||
| 9/9/1998 | Sold | $83,000$61/sqft |
Source: Public Record Report a problem | ||
Public tax history
| Year | Property taxes | Tax assessment |
|---|---|---|
| 2025 | $3,720 +7.1% | $213,092 +23.4% |
| 2024 | $3,474 +6.8% | $172,622 +10% |
| 2023 | $3,254 +3.9% | $156,929 +10% |
| 2022 | $3,132 +18.1% | $142,663 +10% |
| 2021 | $2,653 +9.6% | $129,694 +5.7% |
| 2020 | $2,421 | $122,685 +176.7% |
| 2019 | -- | $44,336 +48.9% |
| 2018 | $66 -79.2% | $29,769 +2.1% |
| 2017 | $316 | $29,157 +2.1% |
| 2016 | $316 +6.5% | $28,557 +0.7% |
| 2015 | $297 +7.3% | $28,358 +0.8% |
| 2014 | $277 +674.3% | $28,133 +1.5% |
| 2013 | $36 -80% | $27,717 -22.6% |
| 2012 | $178 -75.3% | $35,827 -56% |
| 2011 | $724 | $81,457 -10.2% |
| 2010 | -- | $90,691 +2.7% |
| 2009 | $830 -2.1% | $88,317 +0.1% |
| 2008 | $847 -25.1% | $88,229 +5.6% |
| 2006 | $1,131 | $83,570 +3% |
| 2005 | -- | $81,136 +3% |
| 2004 | $1,122 +0.6% | $78,773 +1.9% |
| 2003 | $1,116 +3.3% | $77,304 +2.4% |
| 2002 | $1,080 +0.9% | $75,492 +1.6% |
| 2001 | $1,071 -0.3% | $74,303 |
| 2000 | $1,074 | -- |
Find assessor info on the county website
Monthly payment
Est. payment
Payment breakdown
Explore the cost of this home by adjusting the details. Changes won't be saved.Climate risks
Neighborhood: Timber Pines
Nearby schools
Schools provided by the listing agent
- Elementary: Deltona
- Middle: Fox Chapel
- High: Weeki Wachee
Source: HCMLS. This data may not be complete. We recommend contacting the local school district to confirm school assignments for this home.

Similar homes
- $299,0003 bd2 ba1.5k sqft5510 ALDERWOOD STREET, SPRING HILL, FL 34606For Sale

 MLS ID #TB8525325, Lisa Strickland, PEOPLE'S TRUST REALTY. Stellar MLS
 - $265,0002 bd2 ba1.7k sqft6396 Ocean Pines Ln, Spring Hill, FL 34606For Sale
 MLS ID #2260993, Judith L Bennett, Tropic Shores Realty LLC. HCMLS
 - $280,0002 bd2 ba1.6k sqft2376 Bent Pine Ct, Spring Hill, FL 34606For Sale
 MLS ID #857233, Tracie Maler, Keller Williams-Elite Partners. Realtors Association of Citrus County
 - $254,9002 bd2 ba1.3k sqft2342 Countryside Dr, Spring Hill, FL 34606For Sale
 MLS ID #2260860, Kathleen Cronin, Keller Williams-Elite Partners. HCMLS
