Skip main navigation
Closed
  • $319,000

    6084 S Main St, Lobelville, TN 37097

    4beds
    2,300sqft
    Single Family Residence, Residential
    Built in 2016
    0.75 Acres Lot
    $324,700 Zestimate®
    $139/sqft
    $1,917 Estimated rent

    Home value

    $324,700

    Estimated sales range

    Not available

    $1,917/mo

    Zestimate® history
    Loading
    Loading...

    Owner options

    List your home for rent

    $1,917/mo

    Rent Zestimate®

    Find your next renter with Zillow Rental Manager. Plus, with online applications, you can quickly screen prospective tenants – for free.

    Learn more

    $1,917/mo

    Rent Zestimate®

    Refinance and save

    $1,872/mo

    Est. payment

    Refinancing to a lower rate could help reduce your monthly payments and save thousands over the life of the loan.

    See today's rates

    $1,872/mo

    Est. payment

    Explore your selling options

    Work with a Zillow partner agent

    Leverage their expertise and Zillow's premium Showcase listings to get your home seen by more buyers.

    Get started

    List with your own agent

    Get your home in front of millions of buyers by listing it on Zillow.

    Learn how to do it

    Sell it yourself

    Take full control of how buyers see your home on Zillow by listing For Sale by Owner (FSBO).

    List your home

    What's special

    Privacy and tranquilityScenic hillside lotMature shade treesComfortable living spaceCovered deckBuilt in bunk beds
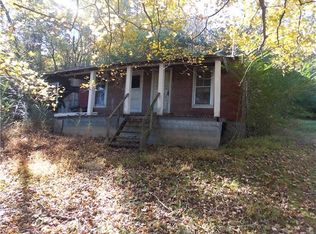
    Charming 2-story home nestled into a scenic hillside lot, offering 2,300 sq ft of comfortable living space. The Buffalo River Country Club is right across the road for golf enthusiasts and the scenic Buffalo River is just across the road as well with multiple access points within a few miles for enjoying the river. The main floor features a spacious bedroom and full bathroom, perfect for guests or single-level living, alongside a modern kitchen with an island ideal for entertaining. Off the kitchen is a large utility room as well as a secondary bedroom complete with built in bunk beds. The basement level includes two additional bedrooms (one doesn't have secondary egress so buyer might prefer using as a flex space), a full bathroom, and a convenient storage room. Enjoy outdoor living with a balcony and covered deck in the back, surrounded by mature shade trees for privacy and tranquility. A 24 x 36 pole barn that has stud framing and wiring already run is a blank slate to finish out the interior, along with a 12 foot side shed for extra storage. With road access on both the front and back of the property, this home combines unique design, functionality, and natural beauty in a serene setting. All appliances, except the deep freezer in the basement, are included in sale. Pool table and some personal furniture could be negotiable. INCENTIVE: Preferred lender will offer up to 1% of total amount financed to be used towards closing costs, including discount points. contact Alex with Ross Mortgage

    Zillow last checked:

    Listing updated:

    Listing Provided by:

    Peter Easling 615-982-2451,

    Keller Williams Realty Nashville/Franklin

    Bought with:

    Beth Edwards, 330089

    be Home Realty, LLC

    Source: RealTracs MLS as distributed by MLS GRID,MLS#: 2907665MLS Logo

    Facts & features

    Interior

    Bedrooms & bathrooms
    • Bedrooms: 4
    • Bathrooms: 2
    • Full bathrooms: 2
    • Main level bedrooms: 2
    Heating
    • Central, Electric
    Cooling
    • Central Air, Electric
    Appliances
    • Included: Electric Oven, Electric Range, Dishwasher, Microwave
    • Laundry: Electric Dryer Hookup, Washer Hookup
    Features
    • Ceiling Fan(s), Walk-In Closet(s), High Speed Internet
    • Flooring: Carpet, Laminate, Vinyl
    • Basement: Full,Finished
    Interior area
    • Total structure area: 2,300
    • Total interior livable area: 2,300 sqft
    • Finished area above ground: 1,150
    • Finished area below ground: 1,150

    Property

    Parking
    • Total spaces: 4
    • Parking features: Detached, Attached, Concrete, Driveway
    • Garage spaces: 1
    • Carport spaces: 1
    • Covered spaces: 2
    • Uncovered spaces: 2
    Features
    • Levels: Two
    • Stories: 2
    • Patio & porch: Deck, Covered, Porch
    • Exterior features: Balcony
    Lot
    • Size: 0.75 Acres
    • Dimensions: 282 x 108 x 285 x 123
    • Features: Sloped
    • Topography: Sloped
    Details
    • Parcel number: 045 03300 000
    • Special conditions: Standard
    • Other equipment: Dehumidifier

    Construction

    Type & style
    • Home type: SingleFamily
    • Architectural style: Traditional
    • Property subtype: Single Family Residence, Residential
    Materials
    • Frame, Vinyl Siding
    • Roof: Metal
    Condition
    • New construction: No
    • Year built: 2016

    Utilities & green energy

    • Sewer: Septic Tank
    • Water: Public
    • Utilities for property: Electricity Available, Water Available

    Community & neighborhood

    Security
    • Security features: Smoke Detector(s)
    Location
    • Region: Lobelville

    Price history

    DateEventPrice
    12/22/2025Sold$319,000-0.3%$139/sqft
    Source: RealTracs MLS as distributed by MLS GRID #2907665 Report a problem
    10/29/2025Contingent$319,900$139/sqft
    Source: RealTracs MLS as distributed by MLS GRID #2907665 Report a problem
    10/15/2025Price change$319,900-1.6%$139/sqft
    Source: RealTracs MLS as distributed by MLS GRID #2907665 Report a problem
    9/4/2025Price change$325,000-3%$141/sqft
    Source: RealTracs MLS as distributed by MLS GRID #2907665 Report a problem
    8/8/2025Price change$334,900-2.9%$146/sqft
    Source: RealTracs MLS as distributed by MLS GRID #2907665 Report a problem
    7/26/2025Price change$344,900-1.4%$150/sqft
    Source: RealTracs MLS as distributed by MLS GRID #2907665 Report a problem
    6/13/2025Listed for sale$349,900+32%$152/sqft
    Source: RealTracs MLS as distributed by MLS GRID #2907665 Report a problem
    3/9/2022Sold$265,000-1.5%$115/sqft
    Source: RealTracs MLS as distributed by MLS GRID #2352721 Report a problem
    2/5/2022Pending sale$269,000-0.3%$117/sqft
    Source: RealTracs MLS as distributed by MLS GRID #2352721 Report a problem
    2/5/2022Price change$269,900+0.3%$117/sqft
    Source: United Country Report a problem
    2/3/2022Listed for sale$269,000+16712.5%$117/sqft
    Source: RealTracs MLS as distributed by MLS GRID #2352721 Report a problem
    2/6/2018Sold$1,600-82.2%$1/sqft
    Source: Public Record Report a problem
    1/23/2015Sold$9,000$4/sqft
    Source: Public Record Report a problem

    Public tax history

    YearProperty taxesTax assessment
    2025$1,579 $51,525
    2024$1,579 $51,525
    2023$1,579 +8.9%$51,525
    2022$1,451 $51,525 +562.7%
    2021-- $7,775 +19.6%
    2020$197 $6,500
    2019$197 $6,500
    2018$197 +0.9%$6,500
    2017$195 +22.6%$6,500
    2016$159 -17.1%$6,500
    2015$192 +10.6%$6,500
    2014$173 +4.1%$6,500 +10.9%
    2013$167 -0.2%$5,859
    2012$167 $5,859
    2011$167 $5,859
    2010$167 $5,859
    2009$167 $5,859
    2008-- $5,859 +38%
    2007$150 +17.3%$4,247
    2006$128 $4,247
    2005$128 +3.4%$4,247
    2004$124 $4,247
    2002$124 $4,247 +22.6%
    2001-- $3,463 -72.6%
    2000-- $12,659

    Find assessor info on the county website

    Neighborhood: 37097

    Nearby schools

    GreatSchools rating
    Schools provided by the listing agent
    • Elementary: Lobelville Elementary
    • Middle: Lobelville Elementary
    • High: Perry County High School

    Source: RealTracs MLS as distributed by MLS GRID. This data may not be complete. We recommend contacting the local school district to confirm school assignments for this home.

    Get pre-qualified for a loan
    At Zillow Home Loans, we can pre-qualify you in as little as 5 minutes with no impact to your credit score.

    An equal housing lender. NMLS #10287.