Skip main navigation
Sold for $350,000
  • $350,000

    6084 SW 150th Ln, Ocala, FL 34473

    4beds
    1,802sqft
    Single Family Residence
    Built in 2025
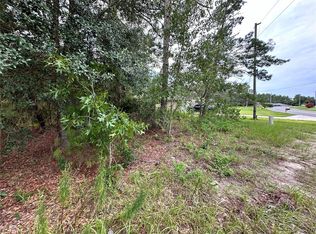
    0.39 Acres Lot
    $342,000 Zestimate®
    $194/sqft
    $2,047 Estimated rent

    Home value

    $342,000

    $304,000 - $383,000

    $2,047/mo

    Zestimate® history
    Loading
    Loading...

    Owner options

    List your home for rent

    $2,047/mo

    Rent Zestimate®

    Find your next renter with Zillow Rental Manager. Plus, with online applications, you can quickly screen prospective tenants – for free.

    Learn more

    $2,047/mo

    Rent Zestimate®

    Refinance and save

    $2,346/mo

    Est. payment

    Refinancing to a lower rate could help reduce your monthly payments and save thousands over the life of the loan.

    See today's rates

    $2,346/mo

    Est. payment

    Explore your selling options

    Work with a Zillow partner agent

    Leverage their expertise and Zillow's premium Showcase listings to get your home seen by more buyers.

    Get started

    List with your own agent

    Get your home in front of millions of buyers by listing it on Zillow.

    Learn how to do it

    Sell it yourself

    Take full control of how buyers see your home on Zillow by listing For Sale by Owner (FSBO).

    List your home

    What's special

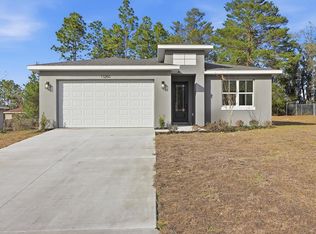
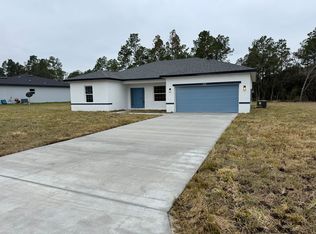
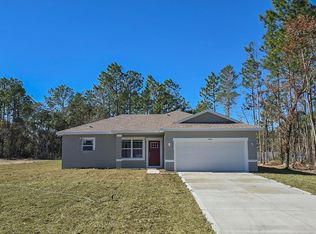
    More photos coming soon!!! Elevate Your Living Experience! Welcome to your unique residence, created by Tomorrowland Development, where every detail has been meticulously designed to offer you unparalleled comfort, elegance, and quality. Your boutique home was conceived with intention, heart, and the special warmth that only Tomorrowland can provide. Inscribed on the walls and foundation are messages of love, joy, and prosperity, carved by the artisans who built it, wishing endless happiness to all who cross its threshold. Luxurious Design and Inspiring Details - Your 4-bedroom, 3-bathroom home offers 1,802 square feet of thoughtfully planned living space (2,344 square feet total) to suit your every need. Enjoy a feeling of spaciousness thanks to the 10-foot-high ceilings and abundant natural light that floods every corner through oversized windows. Effortlessly connect your indoor and outdoor spaces with your elegant 3-panel sliding door that leads to a tranquil backyard oasis. High-end laminate flooring throughout your home brings warmth and sophistication, while custom-detailed plank tiles enhance the style and functionality of each bathroom. Each design element has been carefully selected for beauty and durability. Kitchen Excellence - The heart of your home is your chef-inspired kitchen: a true masterpiece of design and functionality. A stunning quartz-drop island dominates the space, accompanied by a sleek backsplash, modern pendant lighting, and soft-close cabinetry. State-of-the-art stainless steel appliances make every meal a delight and every gathering a memorable memory. An Oasis of Comfort - Retreat to your luxurious master suite, featuring a spa-like bathroom that transforms your daily routine into an indulgent retreat. With thoughtful design, premium finishes, and generous spaces, this suite invites you to relax and rejuvenate. Three additional bedrooms, including a secondary suite ideal for guests or multigenerational families, ensure comfort for all. Your two-car garage offers convenience and ample storage space, perfectly suited to your modern life. With Intention and Heart - Your future home reflects Tomorrowland Development's commitment to creating spaces that elevate everyday life and fill you with pride as you open their doors to your loved ones. Built with the same care as if it were for our own families, your new residence embodies the highest standards of quality and attention to detail, characteristics typically found in homes with a much higher price tag. Experience a home where premium finishes, impeccable design, and a touch of magic come together. Schedule your tour today and begin enjoying a lifestyle tailored to your needs.

    Zillow last checked:

    Listing updated:

    Listing Provided by:

    Daniel Pavel 407-747-3408,

    WRA BUSINESS & REAL ESTATE 407-512-1008,

    Poliana De Souza 772-284-9682,

    WRA BUSINESS & REAL ESTATE

    Bought with:

    Karia Ortiz, 3318062

    FORTEZA REALTY LLC

    Source: Stellar MLS,MLS#: O6290865MLS LogoOriginating MLS: Orlando Regional

    Facts & features

    Interior

    Bedrooms & bathrooms
    • Bedrooms: 4
    • Bathrooms: 3
    • Full bathrooms: 3
    Primary bedroom
    • Features: Bath w Spa/Hydro Massage Tub, Walk-In Closet(s)
    • Level: First
    • Area: 156 Square Feet
    • Dimensions: 13x12
    Bedroom 1
    • Features: Steam Shower, Built-in Closet
    • Level: First
    • Area: 132 Square Feet
    • Dimensions: 12x11
    Bedroom 2
    • Features: Steam Shower, Built-in Closet
    • Level: First
    • Area: 132 Square Feet
    • Dimensions: 12x11
    Bedroom 3
    • Features: En Suite Bathroom, Walk-In Closet(s)
    • Level: First
    • Area: 110 Square Feet
    • Dimensions: 11x10
    Primary bathroom
    • Features: Bath w Spa/Hydro Massage Tub, Walk-In Closet(s)
    • Level: First
    • Area: 96 Square Feet
    • Dimensions: 12x8
    Bathroom 1
    • Features: Tub With Shower
    • Level: First
    • Area: 40 Square Feet
    • Dimensions: 8x5
    Bathroom 2
    • Features: Tub With Shower
    • Level: First
    • Area: 28 Square Feet
    • Dimensions: 7x4
    Dining room
    • Level: First
    Kitchen
    • Features: Kitchen Island
    • Level: First
    • Area: 170 Square Feet
    • Dimensions: 17x10
    Living room
    • Level: First
    Heating
    • Central, Electric
    Cooling
    • Central Air
    Appliances
    • Included: Dishwasher, Disposal, Dryer, Electric Water Heater, Microwave, Range, Range Hood, Refrigerator, Washer
    • Laundry: Electric Dryer Hookup, Inside, Laundry Room, Washer Hookup
    Features
    • Eating Space In Kitchen, High Ceilings, Kitchen/Family Room Combo, Living Room/Dining Room Combo, Open Floorplan, Primary Bedroom Main Floor, Solid Wood Cabinets, Stone Counters, Thermostat, Walk-In Closet(s)
    • Flooring: Ceramic Tile, Concrete, Luxury Vinyl
    • Doors: Sliding Doors
    • Windows: Window Treatments
    • Has fireplace: No
    Interior area
    • Total structure area: 2,344
    • Total interior livable area: 1,802 sqft

    Property

    Parking
    • Total spaces: 2
    • Parking features: Garage - Attached
    • Attached garage spaces: 2
    Features
    • Levels: One
    • Stories: 1
    • Patio & porch: Rear Porch
    • Exterior features: Garden, Lighting, Private Mailbox
    Lot
    • Size: 0.39 Acres
    • Features: Corner Lot, Oversized Lot
    Details
    • Parcel number: 8009118913
    • Zoning: R1
    • Special conditions: None

    Construction

    Type & style
    • Home type: SingleFamily
    • Property subtype: Single Family Residence
    Materials
    • Block, Stucco
    • Foundation: Slab
    • Roof: Shingle
    Condition
    • Completed
    • New construction: Yes
    • Year built: 2025
    Details
    • Builder name: Tomorrowland

    Utilities & green energy

    • Sewer: Septic Tank
    • Water: None
    • Utilities for property: Cable Available, Electricity Connected, Phone Available, Public, Sewer Connected, Water Connected

    Community & neighborhood

    Location
    • Region: Ocala
    • Subdivision: MARION OAKS UNIT 9

    HOA & financial

    HOA
    • Has HOA: No
    Other fees
    • Pet fee: $0 monthly
    Other financial information
    • Total actual rent: 0

    Other

    Other facts
    • Listing terms: Cash,Conventional,FHA,VA Loan
    • Ownership: Fee Simple
    • Road surface type: Asphalt

    Price history

    DateEventPrice
    7/24/2025Sold$350,000-1.4%$194/sqft
    Source: Stellar MLS #O6290865 Report a problem
    6/20/2025Pending sale$354,900$197/sqft
    Source: Stellar MLS #O6290865 Report a problem
    4/30/2025Listed for sale$354,900$197/sqft
    Source: Stellar MLS #O6290865 Report a problem
    3/17/2025Pending sale$354,900$197/sqft
    Source: Stellar MLS #O6290865 Report a problem

    Public tax history

    Tax history is unavailable.

    Neighborhood: 34473

    Nearby schools

    GreatSchools rating
    Schools provided by the listing agent
    • Elementary: Marion Oaks Elementary School
    • Middle: Horizon Academy/Mar Oaks
    • High: Dunnellon High School

    Source: Stellar MLS. This data may not be complete. We recommend contacting the local school district to confirm school assignments for this home.

    Get a cash offer in 3 minutes
    Find out how much your home could sell for in as little as 3 minutes with a no-obligation cash offer.
    Estimated market value
    $342,000
    Get a cash offer in 3 minutes
    Find out how much your home could sell for in as little as 3 minutes with a no-obligation cash offer.
    Estimated market value
    $342,000