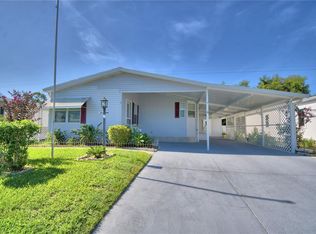
Welcome to 6084 Southern Oaks Dr, a spacious and beautifully updated manufactured home on OWNED LAND nestled in the desirable 55+ community of Garden Grove Oaks in Winter Haven. This 3-bedroom, 2-bathroom property offers an exceptional amount of living and storage space, with a layout designed for both comfort and versatility. In addition to the main living areas, you'll find two screened porches—one in the front and one in the back—a large tiled Florida room, and a bonus room located at the front of the home, perfect for a home office, hobby space, or additional seating area. The fully remodeled kitchen features granite countertops, updated cabinetry, a gas stove, and a Bosch dishwasher, providing a stylish and functional space for cooking and entertaining. Both bathrooms have been tastefully updated, and the home has been replumbed for added peace of mind. The Florida room and the third bedroom each offer their own split AC unit for personalized comfort, and the third bedroom also includes a Murphy bed that will stay with the home—ideal for guests or flexible use of the space. Throughout the home, updated luxury vinyl plank flooring creates a warm, modern feel, while ceramic tile adds durability and style to the Florida room and third bedroom. The roof was replaced approximately two years ago, adding to the home's long list of recent improvements. Located in Garden Grove Oaks, residents enjoy a vibrant lifestyle with access to a community pool and a clubhouse that overlooks peaceful water views. With close proximity to restaurants, shopping, churches, and medical facilities, and centrally located between Tampa and Orlando—just 1.5 to 2 hours from either coast—this home offers the perfect balance of convenience and tranquility. Don’t miss your opportunity to make this exceptional property your own.
Sold for $188,900
$188,900
6084 SOUTHERN OAKS DRIVE SE, WINTER HAVEN, FL 33884
3beds
1,663sqft
Mobile Home
Built in 1996
4,500 Square Feet Lot
$186,300 Zestimate®
$114/sqft
$1,648 Estimated rent
Home value
$186,300
$170,000 - $205,000
$1,648/mo
Zestimate® history
Owner options
List your home for rent
$1,648/mo
Rent Zestimate®
Find your next renter with Zillow Rental Manager. Plus, with online applications, you can quickly screen prospective tenants – for free.
$1,648/mo
Rent Zestimate®
Refinance and save
$1,378/mo
Est. payment
Refinancing to a lower rate could help reduce your monthly payments and save thousands over the life of the loan.
$1,378/mo
Est. payment
Explore your selling options
Work with a Zillow partner agent
Leverage their expertise and Zillow's premium Showcase listings to get your home seen by more buyers.
Get startedList with your own agent
Get your home in front of millions of buyers by listing it on Zillow.
Learn how to do itSell it yourself
Take full control of how buyers see your home on Zillow by listing For Sale by Owner (FSBO).
List your homeWhat's special
Owned landFully remodeled kitchenBonus roomGas stoveGranite countertopsCeramic tileTwo screened porches
Zillow last checked:
Listing updated:
Listed by:
Patricia De Graaff, LLC 863-307-0061,
RE/MAX HERITAGE PROFESSIONALS 863-256-2188
Bought with:
Brenda J Quinn, 431914
QUINN & COMPANY REALTORS, LLC
Source: Stellar MLS,MLS#: S5131439 Originating MLS: East Polk
Originating MLS: East Polk
Facts & features
Interior
Bedrooms & bathrooms
- Bedrooms: 3
- Bathrooms: 2
- Full bathrooms: 2
Rooms
- Room types: Bonus Room, Florida Room, Utility Room
Primary bedroom
- Features: Built-in Closet
- Level: First
- Area: 190.97 Square Feet
- Dimensions: 11.3x16.9
Bedroom 2
- Features: Built-in Closet
- Level: First
- Area: 106.09 Square Feet
- Dimensions: 10.3x10.3
Bedroom 3
- Features: Walk-In Closet(s)
- Level: First
- Area: 186.34 Square Feet
- Dimensions: 12.1x15.4
Balcony porch lanai
- Level: First
Balcony porch lanai
- Level: First
Bonus room
- Features: No Closet
- Level: First
- Area: 120 Square Feet
- Dimensions: 10x12
Dining room
- Level: First
- Area: 60.68 Square Feet
- Dimensions: 8.2x7.4
Florida room
- Level: First
- Area: 218.3 Square Feet
- Dimensions: 11.8x18.5
Kitchen
- Level: First
- Area: 118.81 Square Feet
- Dimensions: 10.9x10.9
Living room
- Level: First
- Area: 189.95 Square Feet
- Dimensions: 13.1x14.5
Workshop
- Level: First
- Area: 103.84 Square Feet
- Dimensions: 11.8x8.8
Heating
- Central
Cooling
- Central Air
Appliances
- Included: Dishwasher, Dryer, Electric Water Heater, Microwave, Range, Refrigerator, Washer
- Laundry: Laundry Room
Features
- Ceiling Fan(s), High Ceilings, Open Floorplan, Thermostat
- Flooring: Luxury Vinyl, Tile
- Windows: Blinds, Window Treatments
- Has fireplace: No
Interior area
- Total structure area: 1,767
- Total interior livable area: 1,663 sqft
Property
Parking
- Total spaces: 1
- Parking features: Driveway
- Carport spaces: 1
- Has uncovered spaces: Yes
Features
- Levels: One
- Stories: 1
- Patio & porch: Covered, Enclosed, Patio, Side Porch
- Exterior features: Irrigation System, Lighting, Private Mailbox
Lot
- Size: 4,500 Square Feet
- Dimensions: 50 x 90
- Residential vegetation: Trees/Landscaped
Details
- Parcel number: 272906855564001540
- Special conditions: None
Construction
Type & style
- Home type: MobileManufactured
- Property subtype: Mobile Home
Materials
- Vinyl Siding
- Foundation: Crawlspace
- Roof: Shingle
Condition
- New construction: No
- Year built: 1996
Utilities & green energy
- Sewer: Public Sewer
- Water: Public
- Utilities for property: Cable Available, Electricity Connected, Natural Gas Connected, Public, Sewer Connected
Community & HOA
Community
- Features: Buyer Approval Required, Clubhouse, Deed Restrictions, Golf Carts OK, Pool
- Pet fee: $0 monthly
- Senior community: Yes
- Subdivision: GARDEN GROVE OAKS
HOA
- Has HOA: Yes
- Amenities included: Clubhouse, Shuffleboard Court
- Services included: Community Pool
- HOA fee: $65 monthly
- HOA name: Garden Grove Oaks
- HOA phone: 706-436-3442
Location
- Region: Winter Haven
Financial & listing details
- Price per square foot: $114/sqft
- Tax assessed value: $128,229
- Annual tax amount: $1,047
- Date on market: 7/24/2025
- Cumulative days on market: 84 days
- Listing terms: Cash,Conventional
- Ownership: Fee Simple
- Total actual rent: 0
- Electric utility on property: Yes
- Road surface type: Asphalt
- Body type: Double Wide
Price history
| Date | Event | Price |
|---|---|---|
| 11/5/2025 | Sold | $188,900$114/sqft |
Source:  Stellar MLS #S5131439 Report a problem Stellar MLS #S5131439 Report a problem | ||
| 10/16/2025 | Pending sale | $188,900$114/sqft |
Source: Stellar MLS #S5131439 Report a problem | ||
| 9/18/2025 | Price change | $188,900-0.5%$114/sqft |
Source: Stellar MLS #S5131439 Report a problem | ||
| 7/25/2025 | Listed for sale | $189,900+279.8%$114/sqft |
Source: Stellar MLS #S5131439 Report a problem | ||
| 9/3/2014 | Sold | $50,000-9.1%$30/sqft |
Source: Public Record Report a problem | ||
| 2/12/2014 | Price change | $55,000+6.4%$33/sqft |
Source: RE/MAX EXPERTS #L4646987 Report a problem | ||
| 4/13/2013 | Listed for sale | $51,700-28.7%$31/sqft |
Source: JOHN WOOD REALTY, INC. #P4625060 Report a problem | ||
| 5/25/2005 | Sold | $72,500+484.7%$44/sqft |
Source: Public Record Report a problem | ||
| 12/4/1995 | Sold | $12,400$7/sqft |
Source: Public Record Report a problem | ||
Public tax history
| Year | Property taxes | Tax assessment |
|---|---|---|
| 2025 | $1,658 +292.8% | $128,229 +86.9% |
| 2024 | $422 +1% | $68,604 +3% |
| 2023 | $418 +1.1% | $66,606 +3% |
| 2022 | $413 -1.9% | $64,666 +3% |
| 2021 | $421 +2.3% | $62,783 +3.9% |
| 2020 | $411 -0.9% | $60,437 +2.3% |
| 2019 | $415 -49.6% | $59,078 +1.9% |
| 2018 | $823 +3% | $57,976 +4.8% |
| 2017 | $799 +13.7% | $55,314 +16.4% |
| 2016 | $703 -0.2% | $47,523 +2.3% |
| 2015 | $704 -26.6% | $46,468 +4.6% |
| 2014 | $959 +279.9% | $44,433 +6.4% |
| 2013 | $252 -17.1% | $41,758 -7.8% |
| 2012 | $305 -21.7% | $45,296 -11.2% |
| 2011 | $389 -3.8% | $51,010 -1.9% |
| 2010 | $404 -17.9% | $52,004 -14% |
| 2009 | $493 -5.2% | $60,448 -10.7% |
| 2008 | $520 | $67,686 |
| 2007 | -- | -- |
| 2006 | $1,131 | -- |
| 2005 | -- | -- |
| 2004 | $265 +5% | -- |
| 2003 | $252 +4.1% | $40,137 +2.4% |
| 2002 | $242 +4.5% | $39,196 +1.6% |
| 2001 | $232 | $38,579 |
Find assessor info on the county website
Neighborhood: 33884
Nearby homes
- $147,0002 bd2 ba1k sqft6082 Southern Oaks Dr SE, Winter Haven, FL 33884Off Market

- $174,9002 bd2 ba1.2k sqft6086 Southern Oaks Dr SE, Winter Haven, FL 33884For Sale
- $136,400-- bd-- ba1.1k sqft6080 Southern Oaks Dr SE, Winter Haven, FL 33884Off Market
- $173,6002 bd2 ba1.3k sqft6088 Southern Oaks Dr SE, Winter Haven, FL 33884Off Market
- $155,0002 bd2 ba1.1k sqft6087 Southern Oaks Dr SE, Winter Haven, FL 33884Sold
- $126,9002 bd2 ba1.1k sqft5823 Red Fox Dr SE, Winter Haven, FL 33884Off Market
- $151,700-- bd-- ba960 sqft6078 Southern Oaks Dr SE, Winter Haven, FL 33884Off Market
- $161,900-- bd-- ba1.2k sqft6089 Southern Oaks Dr SE, Winter Haven, FL 33884Off Market
Nearby schools
GreatSchools rating
- 5/10Garden Grove Elementary SchoolGrades: PK-5Distance: 0.8 mi
- 3/10Denison Middle SchoolGrades: 6-8Distance: 4.9 mi
- 3/10Winter Haven Senior High SchoolGrades: 9-12Distance: 4.5 mi
Get a cash offer in 3 minutes
Find out how much your home could sell for in as little as 3 minutes with a no-obligation cash offer.
Estimated market value
$186,300
Get a cash offer in 3 minutes
Find out how much your home could sell for in as little as 3 minutes with a no-obligation cash offer.
Estimated market value
$186,300
- Florida
- Polk County
- Winter Haven
- 33884
- 6084 SOUTHERN OAKS DRIVE SE
Nearby cities
Nearby neighborhoods
Nearby zip codes
Other Winter Haven Topics
