Skip main navigation
Sold for $284,190
  • $284,190

    6084 Terrace Dr, Johnston, IA 50131

    3beds
    1,201sqft
    Townhouse, Condominium
    Built in 1997
    6,969 Square Feet Lot
    $284,200 Zestimate®
    $237/sqft
    $1,638 Estimated rent

    Home value

    $284,200

    $270,000 - $298,000

    $1,638/mo

    Zestimate® history
    Loading
    Loading...

    Owner options

    List your home for rent

    $1,638/mo

    Rent Zestimate®

    Find your next renter with Zillow Rental Manager. Plus, with online applications, you can quickly screen prospective tenants – for free.

    Learn more

    $1,638/mo

    Rent Zestimate®

    Refinance and save

    $2,308/mo

    Est. payment

    Refinancing to a lower rate could help reduce your monthly payments and save thousands over the life of the loan.

    See today's rates

    $2,308/mo

    Est. payment

    Explore your selling options

    Work with a Zillow partner agent

    Leverage their expertise and Zillow's premium Showcase listings to get your home seen by more buyers.

    Get started

    List with your own agent

    Get your home in front of millions of buyers by listing it on Zillow.

    Learn how to do it

    Sell it yourself

    Take full control of how buyers see your home on Zillow by listing For Sale by Owner (FSBO).

    List your home

    What's special

    Private deckEnormous storage roomQuiet dead-end streetLarge family roomSurrounded by mature treesSpacious kitchen
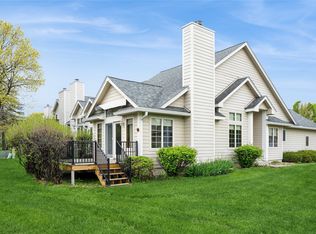
    There is a different kind of comfort at 6084 Terrace Drive, where the setting feels established, the layout makes everyday life easier, and nature waits just beyond the back door. Tucked at the end of a quiet dead-end street in an inviting 55+ community, this ranch-style townhome is surrounded by mature trees and backs to a walking trail, creating a private backdrop that changes beautifully with every Iowa season. Inside, the spacious kitchen offers room for a large dining table, while the nearby laundry room keeps daily routines convenient. The vaulted living room feels open, bright, and welcoming, flowing into a four-season sunroom wrapped in wooded views. From there, step onto the private deck and enjoy morning coffee, dinner outdoors, or a peaceful evening beneath the trees. The main level includes a comfortable primary suite with private bath, a second bedroom, and an additional hall bath. Downstairs, the walkout lower level expands the living space with a large family room, third bedroom, third bathroom, and an enormous storage room. Just off scenic Pioneer Parkway, the location places you near Johnston’s extensive trail system, Terra Park, Crown Point Community Center, the Johnston Public Library, and the Town Center. Spend your days walking the trail, meeting friends, enjoying local programs, or simply relaxing at home. This isn't just a townhome, it is a quieter, easier lifestyle with privacy, nature, and community close at hand. Everyday conveniences are close by.

    Zillow last checked:

    Listing updated:

    Listed by:

    Emily Broderick (515)724-3622,

    Keller Williams Realty GDM,

    Dave Crawford,

    Keller Williams Realty GDM

    Bought with:

    Kala Yamen

    Keller Williams Realty GDM

    Source: DMMLS,MLS#: 745916MLS LogoOriginating MLS: Des Moines Area Association of REALTORS

    Facts & features

    Interior

    Bedrooms & bathrooms
    • Bedrooms: 3
    • Bathrooms: 3
    • Full bathrooms: 1
    • 3/4 bathrooms: 2
    • Main level bedrooms: 2
    Heating
    • Forced Air, Gas, Natural Gas
    Cooling
    • Central Air
    Appliances
    • Included: Dryer, Dishwasher, Microwave, Stove, Washer
    • Laundry: Main Level
    Features
    • Central Vacuum, Dining Area, Eat-in Kitchen, See Remarks
    • Flooring: Carpet, Hardwood, Tile
    • Basement: Finished,Walk-Out Access
    • Number of fireplaces: 1
    • Fireplace features: Gas, Vented
    Interior area
    • Total structure area: 1,201
    • Total interior livable area: 1,201 sqft
    • Finished area below ground: 800

    Property

    Parking
    • Total spaces: 2
    • Parking features: Attached, Garage, Two Car Garage
    • Attached garage spaces: 2
    Accessibility
    • Accessibility features: Grab Bars
    Features
    • Stories: 1
    • Patio & porch: Covered, Patio
    • Exterior features: Sprinkler/Irrigation, Patio
    Lot
    • Size: 6,969 Square Feet
    • Features: Rectangular Lot
    Details
    • Parcel number: 24100831735000

    Construction

    Type & style
    • Home type: Townhouse
    • Architectural style: Ranch
    • Property subtype: Townhouse, Condominium
    Materials
    • Foundation: Poured
    • Roof: Asphalt,Shingle
    Condition
    • Resale
    • New construction: No
    • Year built: 1997

    Utilities & green energy

    • Sewer: Public Sewer
    • Water: Public

    Community & HOA

    Community
    • Security: Smoke Detector(s)
    • Senior community: Yes
    HOA
    • Has HOA: Yes
    • HOA fee: $310 monthly
    • HOA name: Meadow Park
    • Second HOA name: Meadow Park
    • Second HOA phone: 515-707-8300
    Location
    • Region: Johnston

    Financial & listing details

    • Price per square foot: $237/sqft
    • Tax assessed value: $311,900
    • Annual tax amount: $4,372
    • Date on market: 7/24/2026
    • Cumulative days on market: 1 day
    • Listing terms: Cash,Conventional
    • Road surface type: Concrete

    Price history

    DateEventPrice
    8/26/2026Sold$284,190-0.3%$237/sqft
    Source: DMMLS #745916 Report a problem
    7/25/2026Pending sale$285,000$237/sqft
    Source: DMMLS #745916 Report a problem
    7/24/2026Listed for sale$285,000+36.7%$237/sqft
    Source: DMMLS #745916 Report a problem
    4/25/2003Sold$208,500+13%$174/sqft
    Source: Public Record Report a problem
    2/16/1999Sold$184,500$154/sqft
    Source: Public Record Report a problem

    Public tax history

    YearProperty taxesTax assessment
    2025$4,372 +2.5%$311,900 +11.2%
    2024$4,264 +1.8%$280,400
    2023$4,190 -10.5%$280,400 +20.9%
    2022$4,680 -2.8%$232,000
    2021$4,816 +1.8%$232,000 +2.1%
    2020$4,730 -1.1%$227,200
    2019$4,784 +2.7%$227,200 +6.5%
    2018$4,656 $213,400
    2017$4,656 +12.9%$213,400 +11.9%
    2016$4,124 $190,700
    2015$4,124 +2.9%$190,700 +0.5%
    2014$4,006 $189,700
    2013-- $189,700 -1.3%
    2012-- $192,200
    2011-- $192,200 -10.4%
    2010-- $214,600
    2009-- $214,600 -4%
    2008-- $223,600
    2007-- $223,600 +2.4%
    2006-- $218,300
    2005-- $218,300 +11.1%
    2003-- $196,430 +4%
    2002-- $188,880
    2001-- $188,880
    Find assessor info on the county website

    Neighborhood: 50131

    Nearby schools

    GreatSchools rating
    Schools provided by the listing agent
    • District: Johnston

    Source: DMMLS. This data may not be complete. We recommend contacting the local school district to confirm school assignments for this home.

    Sell for more on Zillow
    Get a Zillow Showcase℠ listing at no additional cost and you could sell for .
    $284,200
    2% more
    +$5,684
    With Zillow Showcase(estimated)
    $289,884
    Sell for more on Zillow
    Get a Zillow Showcase℠ listing at no additional cost and you could sell for .
    $284,200
    2% more
    +$5,684
    With Zillow Showcase(estimated)
    $289,884