Welcome to 6084 Terrace Lane #132, Yorba Linda!
Located in the desirable Kellogg Terrace community, this well situated upper, end-unit offers 3 bedrooms and 2 bathrooms with a bright, open layout.
The spacious living room features vaulted ceilings and a cozy fireplace, creating a comfortable space to relax or entertain. The dining area flows easily into the kitchen, which includes crisp white shaker cabinetry and new hardware.
The primary bedroom includes mirrored closets and a private en-suite bath with new vinyl plank flooring. Two additional bedrooms are generously sized and ideal for family, guests, or a home office. A second full bathroom includes a tub/shower combination as well as updated fixtures and flooring. The home has been painted throughout, new carpet installed in the bedrooms and vinyl plank in the bathrooms. Enjoy your two private balconies overlooking the greenbelt open space and pool.
Community amenities include a pool, spa, and beautifully landscaped greenbelts. Conveniently located within the Pla-Yorba Linda School District and near the Home Goods/Trader Joe’s shopping center, dining at the Yorba Linda Town Center and access to major freeways, this home combines comfort, privacy, and a prime Yorba Linda location.
Sold for $612,500
Listed by: Keller Williams Realty • Adrianna Kestly • Contact: 714-485-9005
Bought with: Coldwell Banker Realty
$612,500
6084 Terrace Ln, Yorba Linda, CA 92886
3beds
1,165sqft
Condominium
Built in 1982
-- sqft lot
$611,700 Zestimate®
$526/sqft
$3,407 Estimated rent
Home value
$611,700
$563,000 - $661,000
$3,407/mo
Zestimate® history
Owner options
List your home for rent
$3,407/mo
Rent Zestimate®
Find your next renter with Zillow Rental Manager. Plus, with online applications, you can quickly screen prospective tenants – for free.
$3,407/mo
Rent Zestimate®
Refinance and save
$4,315/mo
Est. payment
Refinancing to a lower rate could help reduce your monthly payments and save thousands over the life of the loan.
$4,315/mo
Est. payment
Explore your selling options
Work with a Zillow partner agent
Leverage their expertise and Zillow's premium Showcase listings to get your home seen by more buyers.
Get startedList with your own agent
Get your home in front of millions of buyers by listing it on Zillow.
Learn how to do itSell it yourself
Take full control of how buyers see your home on Zillow by listing For Sale by Owner (FSBO).
List your homeWhat's special
Cozy fireplaceNew hardwarePrivate en-suite bathNew vinyl plank flooringCrisp white shaker cabinetryBright open layoutVaulted ceilings
Zillow last checked:
Listing updated:
Listed by:
Adrianna Kestly DRE #02113210 7144859005,
Keller Williams Realty,
Mike Weller DRE #01846714 714-989-6176,
Keller Williams Realty
Bought with:
Melissa Arena, DRE #02082911
Coldwell Banker Realty
Source: CRMLS,MLS#: PW25258361 Originating MLS: California Regional MLS
Originating MLS: California Regional MLSFacts & features
Interior
Bedrooms & bathrooms
- Bedrooms: 3
- Bathrooms: 2
- Full bathrooms: 2
- Main level bathrooms: 2
- Main level bedrooms: 3
Rooms
- Room types: Bedroom, Kitchen, Laundry, Primary Bathroom, Primary Bedroom
Primary bedroom
- Features: Main Level Primary
Primary bedroom
- Features: Primary Suite
Bedroom
- Features: All Bedrooms Up
Bedroom
- Features: Bedroom on Main Level
Cooling
- Central Air
Appliances
- Laundry: Laundry Room, Outside
Features
- All Bedrooms Up, Bedroom on Main Level, Main Level Primary, Primary Suite
- Has fireplace: Yes
- Fireplace features: Family Room
- Common walls with other units/homes: 1 Common Wall
Interior area
- Total interior livable area: 1,165 sqft
Property
Parking
- Total spaces: 1
- Parking features: Assigned
- Carport spaces: 1
Features
- Levels: One
- Stories: 1
- Entry location: upstairs
- Pool features: Community, Association
- Has view: Yes
- View description: Park/Greenbelt, Pool
Lot
- Size: 2.96 Acres
Details
- Parcel number: 93285179
- Special conditions: Standard,Trust
- Horse amenities: Riding Trail
Construction
Type & style
- Home type: Condo
- Property subtype: Condominium
- Attached to another structure: Yes
Condition
- New construction: No
- Year built: 1982
Utilities & green energy
- Sewer: Public Sewer
- Water: Public
Community & HOA
Community
- Features: Biking, Horse Trails, Suburban, Pool
- Subdivision: Kellogg Terrace (Kelt)
HOA
- Has HOA: Yes
- Amenities included: Clubhouse, Maintenance Grounds, Playground, Pool, Spa/Hot Tub, Trash
- HOA fee: $495 monthly
- HOA name: Kellogg Terrace
- HOA phone: 951-359-2845
Location
- Region: Yorba Linda
Financial & listing details
- Price per square foot: $526/sqft
- Date on market: 11/13/2025
- Cumulative days on market: 59 days
- Listing terms: Cash,Cash to New Loan
Price history
| Date | Event | Price |
|---|---|---|
| 2/24/2026 | Sold | $612,500-2%$526/sqft |
Source:  CRMLS #PW25258361 Report a problem CRMLS #PW25258361 Report a problem | ||
| 1/28/2026 | Pending sale | $625,000$536/sqft |
Source: CRMLS #PW25258361 Report a problem | ||
| 12/26/2025 | Listed for sale | $625,000+38986.9%$536/sqft |
Source: CRMLS #PW25258361 Report a problem | ||
| 2/20/2020 | Listing removed | $2,195$2/sqft |
Source: Realty Concept Services #PW20022570 Report a problem | ||
| 2/1/2020 | Listed for rent | $2,195+15.8%$2/sqft |
Source: Realty Concept Services #PW20022570 Report a problem | ||
| 1/27/2018 | Listing removed | $1,895$2/sqft |
Source: Realty Concept Services #PW17241643 Report a problem | ||
| 1/22/2018 | Price change | $1,895-2.8%$2/sqft |
Source: Realty Concept Services #PW17241643 Report a problem | ||
| 10/23/2017 | Listed for rent | $1,950+23.8%$2/sqft |
Source: Realty Concept Services #PW17241643 Report a problem | ||
| 8/16/2013 | Listing removed | $1,575$1/sqft |
Source: Capital Mgt Report a problem | ||
| 8/10/2013 | Listed for rent | $1,575$1/sqft |
Source: Capital Mgt Report a problem | ||
| 12/12/2012 | Listing removed | $1,575$1/sqft |
Source: Capital Mgt Report a problem | ||
| 11/13/2012 | Listed for rent | $1,575$1/sqft |
Source: Capital Mgt Report a problem | ||
| 11/13/2012 | Listing removed | $1,599$1/sqft |
Source: Capital Mgt Report a problem | ||
| 11/1/2012 | Price change | $1,599-3.1%$1/sqft |
Source: Capital Mgt Report a problem | ||
| 10/22/2012 | Listed for sale | $1,650$1/sqft |
Source: Capital Mgt Report a problem | ||
Public tax history
Tax history is unavailable.
Neighborhood: 92886
Nearby homes
- $644,2003 bd2 ba1.1k sqft6092 Terrace Ln #125, Yorba Linda, CA 92886Off Market
- $654,9003 bd2 ba1.1k sqft6098 Terrace Ln, Yorba Linda, CA 92886Off Market
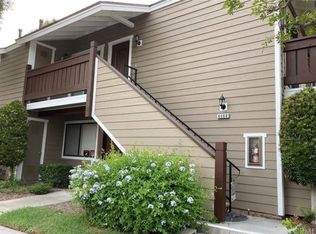
- $658,1003 bd2 ba1.1k sqft6086 Terrace Ln, Yorba Linda, CA 92886Off Market

- $597,5003 bd2 ba1.1k sqft6088 Terrace Ln, Yorba Linda, CA 92886Off Market

- $638,2003 bd2 ba1.1k sqft6082 Terrace Ln #131, Yorba Linda, CA 92886Off Market
- $612,5003 bd2 ba1.1k sqft6084 Terrace Ln #132, Yorba Linda, CA 92886Sold
- $561,0002 bd2 ba921 sqft19155 Parkland St #133, Yorba Linda, CA 92886Sold
- $547,8002 bd2 ba921 sqft19157 Parkland St #134, Yorba Linda, CA 92886Off Market
- $548,9002 bd2 ba921 sqft19165 Parkland St #135, Yorba Linda, CA 92886Off Market
Nearby schools
GreatSchools rating
- 6/10Glenview Elementary SchoolGrades: K-6Distance: 0.8 mi
- 5/10Orange County School Of Computer ScienceGrades: 7-8Distance: 0.9 mi
- 9/10Esperanza High SchoolGrades: 9-12Distance: 0.4 mi
Schools provided by the listing agent
- Elementary: Glenview
- Middle: Bernardo
- High: Esperanza
Source: CRMLS. This data may not be complete. We recommend contacting the local school district to confirm school assignments for this home.
Get a cash offer in 3 minutes
Find out how much your home could sell for in as little as 3 minutes with a no-obligation cash offer.
Estimated market value
$611,700
Get a cash offer in 3 minutes
Find out how much your home could sell for in as little as 3 minutes with a no-obligation cash offer.
Estimated market value
$611,700
- California
- Orange County
- Yorba Linda
- 92886
- 6084 Terrace Ln
Nearby cities
Nearby zip codes
Other Yorba Linda Topics
