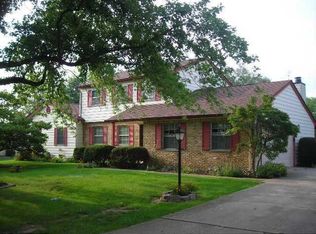
Beautifully maintained two-story brick home offering 1,910 square feet with 4 bedrooms, 2.5 baths, and an oversized two-car garage, all situated on 2 picturesque acres in the desirable Southern Hancock School District. Inside, you'll find hardwood floors throughout and a bright, inviting sunroom overlooking the peaceful backyard and mature trees. The kitchen comes complete with all appliances, including a newer refrigerator, making this home move-in ready from day one. Lovingly cared for over the years, this well-built home offers exceptional bones and provides the perfect opportunity for a new owner to add their own style and cosmetic updates over time. Whether you choose to make a few updates or renovate to your taste, this property offers endless potential. Outside, you'll appreciate the flexibility of two outbuildings, one with electricity, making it ideal for a workshop, hobby space, additional storage, or other projects. The oversized two-car garage provides plenty of room for vehicles and extra storage. With no HOA, you'll enjoy the freedom to make the most of your property. Walking distance to the Pennsy trail. Situated on a beautiful two-acre lot with mature trees, this property offers the peace of country living while remaining conveniently located. If you're searching for space, privacy, solid construction, and the opportunity to make a home your own, this property is one you won't want to miss
Sold
Zillow last checked:
Listing updated:
Bought with:
Phil Herman
eXp Realty LLC
Source: MIBOR as distributed by MLS GRID,MLS#: 22107084
Price history
| Date | Event | Price |
|---|---|---|
| 8/28/2026 | Sold | $373,000-2.9%$195/sqft |
Source:  MIBOR as distributed by MLS GRID #22107084 Report a problem MIBOR as distributed by MLS GRID #22107084 Report a problem | ||
| 8/3/2026 | Pending sale | $384,000$201/sqft |
Source: MIBOR as distributed by MLS GRID #22107084 Report a problem | ||
| 7/30/2026 | Price change | $384,000-1.3%$201/sqft |
Source: MIBOR as distributed by MLS GRID #22107084 Report a problem | ||
| 7/25/2026 | Listed for sale | $389,000$204/sqft |
Source: MIBOR as distributed by MLS GRID #22107084 Report a problem | ||
| 7/21/2026 | Pending sale | $389,000$204/sqft |
Source: MIBOR as distributed by MLS GRID #22107084 Report a problem | ||
| 7/15/2026 | Price change | $389,000-4.9%$204/sqft |
Source: MIBOR as distributed by MLS GRID #22107084 Report a problem | ||
| 7/10/2026 | Price change | $409,000-2.4%$214/sqft |
Source: MIBOR as distributed by MLS GRID #22107084 Report a problem | ||
| 6/30/2026 | Listed for sale | $419,000$219/sqft |
Source: MIBOR as distributed by MLS GRID #22107084 Report a problem | ||
Get a cash offer in 3 minutes
Find out how much your home could sell for in as little as 3 minutes with a no-obligation cash offer.
Estimated market value
$373,000
