Skip main navigation
Closed
  • $285,300

    60846 Carl St, South Bend, IN 46614

    3beds
    2,219sqft
    Single Family Residence
    Built in 1959
    0.38 Acres Lot
    $285,300 Zestimate®
    $--/sqft
    $1,988 Estimated rent

    Home value

    $285,300

    $257,000 - $314,000

    $1,988/mo

    Zestimate® history
    Loading
    Loading...

    Owner options

    List your home for rent

    $1,988/mo

    Rent Zestimate®

    Find your next renter with Zillow Rental Manager. Plus, with online applications, you can quickly screen prospective tenants – for free.

    Learn more

    $1,988/mo

    Rent Zestimate®

    Refinance and save

    $1,780/mo

    Est. payment

    Refinancing to a lower rate could help reduce your monthly payments and save thousands over the life of the loan.

    See today's rates

    $1,780/mo

    Est. payment

    Explore your selling options

    Work with a Zillow partner agent

    Leverage their expertise and Zillow's premium Showcase listings to get your home seen by more buyers.

    Get started

    List with your own agent

    Get your home in front of millions of buyers by listing it on Zillow.

    Learn how to do it

    Sell it yourself

    Take full control of how buyers see your home on Zillow by listing For Sale by Owner (FSBO).

    List your home

    What's special

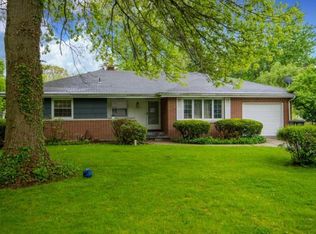
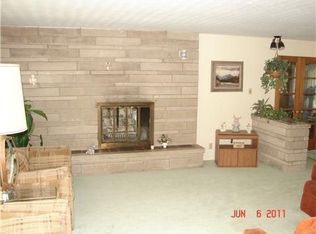
    Meticulously maintained one owner home. Living room has gas fireplace, hardwood floor under wool carpet. Kitchen has newer stainless appliances and breakfast bar open to dining room with bay window and oak floor. Three bedrooms with oak floor. Updated vanities in both baths. Basement has large rec room with second fire place and room for game tables.(ping pong table stays) Bonus room with built in shelves. Laundry is currently in basement but there are hook ups on main floor behind Hoosier cabinet. Extra shower in basement. Extra large 2 car garage, all finished and epoxy coated floor. Screened porch on back of garage and garden shed along with a paved patio over looking beautiful landscaped yard with over 1000 bulbs. Roof is 20 years but has 40 yr shingles.

    This property is off market, which means it's not currently listed for sale or rent on Zillow. This may be different from what's available on other websites or public sources.
    Zillow last checked:

    Listing updated:

    Listed by:

    Christine Tirotta Cell:574-210-8269,

    Cressy & Everett - South Bend

    Bought with:

    Tina Herman, RB14051732

    Open Door Realty, Inc

    Source: IRMLS,MLS#: 202307340MLS Logo

    Facts & features

    Interior

    Bedrooms & bathrooms
    • Bedrooms: 3
    • Bathrooms: 2
    • Full bathrooms: 1
    • 1/2 bathrooms: 1
    • Main level bedrooms: 3
    Bedroom 1
    • Level: Main
    Bedroom 2
    • Level: Main
    Dining room
    • Level: Main
    • Area: 130
    • Dimensions: 13 x 10
    Family room
    • Level: Lower
    Kitchen
    • Level: Main
    • Area: 100
    • Dimensions: 10 x 10
    Living room
    • Level: Main
    • Area: 247
    • Dimensions: 19 x 13
    Heating
    • Natural Gas, Forced Air, High Efficiency Furnace
    Cooling
    • Central Air, Attic Fan
    Appliances
    • Included: Range/Oven Hook Up Gas, Dishwasher, Microwave, Refrigerator, Washer, Dryer-Gas, Humidifier, Gas Oven, Gas Water Heater, Water Softener Owned
    • Laundry: Gas Dryer Hookup, Sink
    Features
    • Breakfast Bar, Bookcases, Ceiling Fan(s), Laminate Counters, Eat-in Kitchen, Entrance Foyer, Tub/Shower Combination, Formal Dining Room
    • Flooring: Hardwood, Carpet, Vinyl
    • Windows: Double Pane Windows, Window Treatments
    • Basement: Full,Partially Finished,Concrete
    • Attic: Pull Down Stairs
    • Number of fireplaces: 2
    • Fireplace features: Living Room, Recreation Room, Gas Log
    Interior area
    • Total structure area: 2,704
    • Total interior livable area: 2,219 sqft
    • Finished area above ground: 1,352
    • Finished area below ground: 867

    Property

    Parking
    • Total spaces: 2
    • Parking features: Attached, Garage Door Opener, Concrete
    • Attached garage spaces: 2
    • Has uncovered spaces: Yes
    Features
    • Levels: One
    • Stories: 1
    • Patio & porch: Patio, Screened
    Lot
    • Size: 0.38 Acres
    • Dimensions: 107 X 154
    • Features: Level, Rural Subdivision, Landscaped
    Details
    • Parcel number: 710836456002.000001
    • Zoning: R
    • Other equipment: Sump Pump

    Construction

    Type & style
    • Home type: SingleFamily
    • Architectural style: Ranch
    • Property subtype: Single Family Residence
    Materials
    • Brick, Vinyl Siding
    • Roof: Asphalt
    Condition
    • New construction: No
    • Year built: 1959

    Utilities & green energy

    • Gas: NIPSCO
    • Sewer: Septic Tank
    • Water: Private
    Green energy
    • Energy efficient items: Insulation, Windows

    Community & HOA

    Community
    • Subdivision: Swanson Heights
    Location
    • Region: South Bend

    Financial & listing details

    • Tax assessed value: $165,300
    • Annual tax amount: $35
    • Date on market: 4/19/2023
    • Listing terms: Cash,Conventional,FHA,VA Loan

    Price history

    DateEventPrice
    4/17/2023Sold$231,239+2.3%
    Source: IRMLS #202307340 Report a problem
    4/4/2023Pending sale$226,000
    Source: IRMLS #202307340 Report a problem
    3/14/2023Listed for sale$226,000
    Source: IRMLS #202307340 Report a problem

    Public tax history

    Tax history is unavailable.

    Neighborhood: Gilmer Park

    Nearby schools

    GreatSchools rating
    Schools provided by the listing agent
    • Elementary: Hay
    • Middle: Jackson
    • High: Riley
    • District: South Bend Community School Corp.

    Source: IRMLS. This data may not be complete. We recommend contacting the local school district to confirm school assignments for this home.

    Get pre-qualified for a loan
    At Zillow Home Loans, we can pre-qualify you in as little as 5 minutes with no impact to your credit score.

    An equal housing lender. NMLS #10287.