Skip main navigation
Sold for $285,000
  • $285,000

    6085 BAHIA DEL MAR BOULEVARD #105, ST PETERSBURG, FL 33715

    2beds
    1,075sqft
    Condominium
    Built in 1988
    -- sqft lot
    $283,500 Zestimate®
    $265/sqft
    $2,634 Estimated rent

    Home value

    $283,500

    $261,000 - $309,000

    $2,634/mo

    Zestimate® history
    Loading
    Loading...

    Owner options

    List your home for rent

    $2,634/mo

    Rent Zestimate®

    Find your next renter with Zillow Rental Manager. Plus, with online applications, you can quickly screen prospective tenants – for free.

    Learn more

    $2,634/mo

    Rent Zestimate®

    Refinance and save

    $2,684/mo

    Est. payment

    Refinancing to a lower rate could help reduce your monthly payments and save thousands over the life of the loan.

    See today's rates

    $2,684/mo

    Est. payment

    Explore your selling options

    Work with a Zillow partner agent

    Leverage their expertise and Zillow's premium Showcase listings to get your home seen by more buyers.

    Get started

    List with your own agent

    Get your home in front of millions of buyers by listing it on Zillow.

    Learn how to do it

    Sell it yourself

    Take full control of how buyers see your home on Zillow by listing For Sale by Owner (FSBO).

    List your home

    What's special

    Lush fairwaysPrivate tropical lanaiGranite countersStylishly remodeled bathSpacious master suiteWalk-in closet with built-insPlenty of natural light
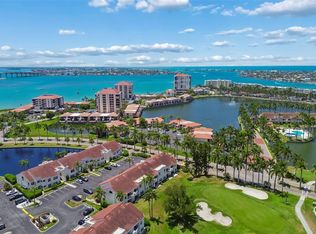
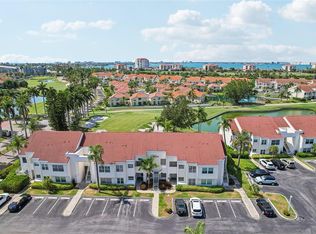
    Major price improvement, seller wants it sold ! Escape to effortless island living at Isla Del Sol with this beautifully updated golf course condo, now offered with a major price reduction. The seller is motivated and ready to make a deal—making this one of the best opportunities in the community. Enjoy convenient first-floor access and a fully furnished TURNKEY residence—just bring your suitcase (and maybe your flip-flops) and start living the island lifestyle. Inside, a bright, modern kitchen features custom cabinetry, granite countertops, stainless steel appliances, and abundant natural light—perfect for the chef in the family. The open dining and living areas flow effortlessly to your private tropical lanai, where you can relax with morning coffee while overlooking the lush fairways of the beautiful Isla Del Sol Yacht & Country Club. The spacious primary suite offers a walk-in closet with built-ins and a sparkling new en-suite bath. Guests will enjoy their own private retreat with a walk-in closet and a stylishly remodeled bathroom featuring custom tile. Weekly rentals are permitted, creating a fantastic opportunity to enjoy the property yourself while generating income when you’re away. Isla Del Sol is a resort-style waterfront community featuring an 18-hole championship golf course, clubhouse, fitness center, tennis courts, and marina. Beyond the gates, you’re just minutes from the award-winning beaches of Fort De Soto Park and the scenic Pinellas Trail for biking and strolling. The vibrant arts, dining, and waterfront of St. Petersburg are only 15 minutes away, with convenient access to Tampa International Airport in about 25 minutes.

    Zillow last checked:

    Listing updated:

    Listed by:

    Penelope Eden 727-366-1818,

    REAL ESTATE FIRM OF FLORIDA, LLC 727-584-8480

    Bought with:

    Daniel Francis, 3637180

    COLDWELL BANKER REALTY

    Source: Stellar MLS,MLS#: TB8434202MLS LogoOriginating MLS: Suncoast Tampa

    Facts & features

    Interior

    Bedrooms & bathrooms
    • Bedrooms: 2
    • Bathrooms: 2
    • Full bathrooms: 2
    Primary bedroom
    • Features: Ceiling Fan(s), Walk-In Closet(s)
    • Level: First
    • Area: 165 Square Feet
    • Dimensions: 11x15
    Bedroom 2
    • Features: Ceiling Fan(s), Walk-In Closet(s)
    • Level: First
    • Area: 120 Square Feet
    • Dimensions: 10x12
    Dining room
    • Features: Ceiling Fan(s), No Closet
    • Level: First
    • Area: 84 Square Feet
    • Dimensions: 12x7
    Kitchen
    • Features: Ceiling Fan(s), Granite Counters, Linen Closet
    • Level: First
    • Area: 120 Square Feet
    • Dimensions: 12x10
    Living room
    • Features: Ceiling Fan(s), No Closet
    • Level: First
    • Area: 320 Square Feet
    • Dimensions: 16x20
    Heating
    • Electric
    Cooling
    • Central Air
    Appliances
    • Included: Dishwasher, Disposal, Dryer, Electric Water Heater, Microwave, Range, Refrigerator, Washer
    • Laundry: In Kitchen, Inside
    Features
    • Ceiling Fan(s), Crown Molding, Eating Space In Kitchen, Living Room/Dining Room Combo, Primary Bedroom Main Floor, Solid Surface Counters, Thermostat, Walk-In Closet(s)
    • Flooring: Carpet, Ceramic Tile, Hardwood
    • Doors: Sliding Doors
    • Windows: Window Treatments
    • Has fireplace: No
    Interior area
    • Total structure area: 1,075
    • Total interior livable area: 1,075 sqft

    Property

    Features
    • Levels: One
    • Stories: 1
    • Exterior features: Storage
    • Has private pool: Yes
    • Pool features: Gunite, Heated
    • Has spa: Yes
    • Spa features: Heated, In Ground
    • Has view: Yes
    • View description: Golf Course, Pond
    • Has water view: Yes
    • Water view: Pond
    Lot
    • Features: City Lot
    Details
    • Parcel number: 083216944740011050
    • Zoning: RES
    • Special conditions: None

    Construction

    Type & style
    • Home type: Condo
    • Property subtype: Condominium
    Materials
    • Stucco
    • Foundation: Slab
    • Roof: Tile
    Condition
    • Completed
    • New construction: No
    • Year built: 1988

    Utilities & green energy

    • Sewer: Public Sewer
    • Water: Public
    • Utilities for property: BB/HS Internet Available, Cable Connected, Electricity Connected, Street Lights, Water Connected

    Community & HOA

    Community
    • Features: Buyer Approval Required, Clubhouse, Deed Restrictions, Pool, Sidewalks
    • Pet fee: $0 monthly
    • Subdivision: VISTA VERDE UNIT II
    HOA
    • Has HOA: Yes
    • Services included: Cable TV, Common Area Taxes, Community Pool, Reserve Fund, Insurance, Internet, Maintenance Structure, Maintenance Grounds, Maintenance Repairs, Manager, Pool Maintenance, Security, Sewer, Trash, Water
    • HOA fee: $706 monthly
    • HOA name: Chris Leach
    • HOA phone: 727-864-0004
    Location
    • Region: Saint Petersburg

    Financial & listing details

    • Price per square foot: $265/sqft
    • Tax assessed value: $322,887
    • Annual tax amount: $5,916
    • Date on market: 10/4/2025
    • Cumulative days on market: 211 days
    • Listing terms: Cash,Conventional,FHA
    • Ownership: Condominium
    • Total actual rent: 0
    • Electric utility on property: Yes
    • Road surface type: Paved

    Price history

    DateEventPrice
    6/15/2026Sold$285,000-15.9%$265/sqft
    Source: Stellar MLS #TB8434202 Report a problem
    5/4/2026Pending sale$339,000$315/sqft
    Source: Stellar MLS #TB8434202 Report a problem
    3/5/2026Price change$339,000-4.2%$315/sqft
    Source: Stellar MLS #TB8434202 Report a problem
    1/30/2026Price change$354,000-4.3%$329/sqft
    Source: Stellar MLS #TB8434202 Report a problem
    11/14/2025Price change$369,900-7.3%$344/sqft
    Source: Stellar MLS #TB8434202 Report a problem
    10/4/2025Listed for sale$399,000-2.7%$371/sqft
    Source: Stellar MLS #TB8434202 Report a problem
    6/23/2025Listing removed$409,900$381/sqft
    Source: Stellar MLS #TB8345199 Report a problem
    3/19/2025Price change$409,900-4.7%$381/sqft
    Source: Stellar MLS #TB8345199 Report a problem
    1/31/2025Listed for sale$429,900+120.5%$400/sqft
    Source: Stellar MLS #TB8345199 Report a problem
    3/19/2013Sold$195,000-7.1%$181/sqft
    Source: Public Record Report a problem
    10/17/2012Listed for sale$210,000+35.5%$195/sqft
    Source: Beachside Real Estate Inc d/b/a RE/MAX Preferred #U7561995 Report a problem
    6/3/2002Sold$155,000$144/sqft
    Source: Public Record Report a problem

    Public tax history

    YearProperty taxesTax assessment
    2025$6,339 +7.2%$316,100 +10%
    2024$5,916 +4.5%$287,364 +10%
    2023$5,664 +10.6%$261,240 +10%
    2022$5,122 +12.8%$237,491 +10%
    2021$4,539 +2.4%$215,901 +4.2%
    2020$4,430 +3.3%$207,155 +4.1%
    2019$4,289 $198,969 +4.5%
    2018$4,289 +3.8%$190,371 +7.1%
    2017$4,134 +5.4%$177,830 -5.9%
    2016$3,922 +11.9%$188,949 +22.8%
    2015$3,506 -5.8%$153,846 -5.4%
    2014$3,720 +100.4%$162,639 +33.2%
    2013$1,856 +2.3%$122,095 +1.7%
    2012$1,814 $120,054 +3%
    2011-- $116,557 -1.9%
    2010-- $118,776 -21.3%
    2009-- $150,948 -15.2%
    2008$3,835 $178,000 -20.8%
    2007-- $224,800 +19.6%
    2005-- $188,000 +24.6%
    2004$3,668 +15.4%$150,900 +16%
    2003$3,177 +211.8%$130,100 +16%
    2002$1,019 $112,200 +32.5%
    2001$1,019 +4.6%$84,700 +30.7%
    2000$974 $64,800
    Find assessor info on the county website

    Neighborhood: Isla Del Sol

    Nearby schools

    GreatSchools rating
    Schools provided by the listing agent
    • Elementary: Bay Point Elementary-PN
    • Middle: Bay Point Middle-PN
    • High: Lakewood High-PN

    Source: Stellar MLS. This data may not be complete. We recommend contacting the local school district to confirm school assignments for this home.

    Get a cash offer in 3 minutes
    Find out how much your home could sell for in as little as 3 minutes with a no-obligation cash offer.
    Estimated market value
    $283,500
    Get a cash offer in 3 minutes
    Find out how much your home could sell for in as little as 3 minutes with a no-obligation cash offer.
    Estimated market value
    $283,500