Turnkey lakefront living meets proven short-term rental success at this 3 bedroom, 2 bath contemporary in amenity-filled A Pocono Country Place. Fully STR-permitted and already averaging $90K-$95K in annual gross revenue, this home recorded $55,000+ in bookings with a 70% occupancy rate from mid-May through mid-September 2025 following an extensive interior and exterior refresh. Whether you're looking for a profitable investment, a personal getaway, or both, this property is ready to deliver from day one.
Set on a rare flat and fully usable lot, the backyard flows seamlessly to the water's edge. A private dock, lakeside sitting areas, and a playhouse make the outdoors perfect for all ages. Entertain on the spacious deck with hot tub, enjoy evenings by the firepit, or simply take in the wide-open lake views year-round.
Inside, the home blends rustic charm with modern updates. The refreshed kitchen features painted cabinetry, tile backsplash, and modern appliances, opening directly to the dining area and sliders framing the lake. A cozy living room with stone fireplace offers four-season ambiance, while the refreshed bathrooms and hard-surface flooring throughout keep everything fresh and low-maintenance. With one bedroom on the main level and two upstairs - including a spacious primary with private balcony overlooking the water - there's plenty of space for family and guests.
Offered fully furnished and turnkey, the home allows you to immediately step into ownership and continue generating income. Located minutes to Kalahari Indoor Water Park & Convention Center, Mt Airy Casino, Camelback Mountain Resort, and countless Pocono attractions, guests and owners alike enjoy endless activities in every season.
Don't miss this rare opportunity to own a flat-lot lakefront with a proven rental record in one of the Poconos' most popular amenity-filled communities. Schedule your private showing today and secure your slice of the lakefront lifestyle!
Sold for $551,000
$551,000
6085 Boardwalk Dr, Tobyhanna, PA 18466
3beds
1,256sqft
Single Family Residence
Built in 1982
10,454 Square Feet Lot
$509,200 Zestimate®
$439/sqft
$2,088 Estimated rent
Home value
$509,200
$463,000 - $565,000
$2,088/mo
Zestimate® history
Owner options
List your home for rent
$2,088/mo
Rent Zestimate®
Find your next renter with Zillow Rental Manager. Plus, with online applications, you can quickly screen prospective tenants – for free.
$2,088/mo
Rent Zestimate®
Refinance and save
$5,370/mo
Est. payment
Refinancing to a lower rate could help reduce your monthly payments and save thousands over the life of the loan.
$5,370/mo
Est. payment
Explore your selling options
Work with a Zillow partner agent
Leverage their expertise and Zillow's premium Showcase listings to get your home seen by more buyers.
Get startedList with your own agent
Get your home in front of millions of buyers by listing it on Zillow.
Learn how to do itSell it yourself
Take full control of how buyers see your home on Zillow by listing For Sale by Owner (FSBO).
List your homeWhat's special
Lakefront livingPrivate dockLakeside sitting areasModern updatesWide-open lake viewsRefreshed bathroomsFlat-lot lakefront
Zillow last checked:
Listing updated:
Listed by:
Xander J Weidenbaum 570-977-3000,
Redstone Run Realty, LLC - Stroudsburg
Bought with:
Michael Patrick, RS354087
Coldwell Banker Hearthside Pocono
Source: PMAR,MLS#: PM-136006
Facts & features
Interior
Bedrooms & bathrooms
- Bedrooms: 3
- Bathrooms: 2
- Full bathrooms: 2
Primary bedroom
- Level: First
- Area: 149.5
- Dimensions: 11.5 x 13
Bedroom 2
- Level: Second
- Area: 220.88
- Dimensions: 15.5 x 14.25
Bedroom 3
- Level: Second
- Area: 201.5
- Dimensions: 15.5 x 13
Primary bathroom
- Level: First
- Area: 56.25
- Dimensions: 7.5 x 7.5
Bathroom 2
- Level: Second
- Area: 42.63
- Dimensions: 5.5 x 7.75
Eating area
- Level: First
- Area: 163.88
- Dimensions: 11.5 x 14.25
Kitchen
- Level: First
- Area: 106.38
- Dimensions: 11.5 x 9.25
Living room
- Level: First
- Area: 167.44
- Dimensions: 11.75 x 14.25
Heating
- Baseboard, Electric
Cooling
- Ceiling Fan(s), Window Unit(s)
Appliances
- Included: Electric Range, Refrigerator, Dishwasher, Microwave, Washer/Dryer Stacked
- Laundry: Main Level, Laundry Closet
Features
- Eat-in Kitchen, Stone Counters, Beamed Ceilings, Open Floorplan, Ceiling Fan(s)
- Flooring: Carpet, Luxury Vinyl, Tile
- Doors: Sliding Doors
- Basement: Crawl Space
- Number of fireplaces: 1
- Fireplace features: Living Room, Propane, Stone
- Common walls with other units/homes: No Common Walls
Interior area
- Total structure area: 1,256
- Total interior livable area: 1,256 sqft
- Finished area above ground: 1,256
- Finished area below ground: 0
Property
Parking
- Total spaces: 3
- Parking features: Open
- Uncovered spaces: 3
Features
- Stories: 2
- Patio & porch: Deck
- Exterior features: Balcony, Playground, Fire Pit, Private Yard
- On waterfront: Yes
Lot
- Size: 10,454 Square Feet
- Features: Level, Back Yard, Cleared, Few Trees
Details
- Additional structures: Shed(s)
- Parcel number: 03.8C.1.70
- Zoning: R-3
- Zoning description: Residential
- Special conditions: Standard
Construction
Type & style
- Home type: SingleFamily
- Architectural style: Chalet
- Property subtype: Single Family Residence
Materials
- T1-11
- Roof: Asphalt,Fiberglass,Shingle
Condition
- Year built: 1982
Utilities & green energy
- Sewer: Public Sewer
- Water: Public
Community & HOA
Community
- Security: Smoke Detector(s)
- Subdivision: A Pocono Country Place
HOA
- Has HOA: Yes
- Amenities included: Security, Gated, Clubhouse, Dog Park, Playground, Outdoor Pool, Tennis Court(s), Basketball Court, Sport Court
- Services included: Security, Maintenance Road
- HOA fee: $1,711 annually
Location
- Region: Tobyhanna
Financial & listing details
- Price per square foot: $439/sqft
- Tax assessed value: $102,030
- Annual tax amount: $3,387
- Date on market: 9/25/2025
- Listing terms: Cash,Conventional,FHA,VA Loan,1031 Exchange
- Road surface type: Paved
Price history
| Date | Event | Price |
|---|---|---|
| 10/30/2025 | Sold | $551,000+5%$439/sqft |
Source: PMAR #PM-136006 Report a problem | ||
| 10/3/2025 | Pending sale | $524,900$418/sqft |
Source: PMAR #PM-136006 Report a problem | ||
| 9/25/2025 | Listed for sale | $524,900+34.9%$418/sqft |
Source: PMAR #PM-136006 Report a problem | ||
| 2/28/2022 | Sold | $389,000$310/sqft |
Source: PMAR #PM-92938 Report a problem | ||
| 11/12/2021 | Listed for sale | $389,000+135.8%$310/sqft |
Source: PMAR #PM-92938 Report a problem | ||
| 10/30/2015 | Sold | $165,000-2.9%$131/sqft |
Source: PMAR #PM-24146 Report a problem | ||
| 5/29/2015 | Listed for sale | $169,999$135/sqft |
Source: D-N-A Property Management Co #PM-24146 Report a problem | ||
Public tax history
| Year | Property taxes | Tax assessment |
|---|---|---|
| 2025 | $3,286 +8.2% | $102,030 |
| 2024 | $3,038 +7.6% | $102,030 |
| 2023 | $2,824 +2.1% | $102,030 |
| 2022 | $2,765 +0.6% | $102,030 |
| 2021 | $2,748 +0.8% | $102,030 -0.6% |
| 2020 | $2,725 -28.9% | $102,640 +366.5% |
| 2019 | $3,834 +0.6% | $22,000 |
| 2018 | $3,812 +0.1% | $22,000 |
| 2017 | $3,807 +367.7% | $22,000 |
| 2016 | $814 -69.9% | $22,000 |
| 2015 | $2,708 | $22,000 |
| 2014 | $2,708 | $22,000 |
| 2013 | -- | $22,000 |
| 2012 | -- | $22,000 |
| 2011 | -- | $22,000 |
| 2010 | -- | $22,000 |
| 2008 | -- | $22,000 |
| 2007 | -- | $22,000 |
| 2006 | -- | $22,000 |
| 2005 | -- | $22,000 |
| 2004 | -- | $22,000 +0.5% |
| 2003 | -- | $21,900 |
Find assessor info on the county website
Neighborhood: 18466
Nearby homes
- $547,5004 bd2 ba2k sqft6087 Boardwalk Dr, Tobyhanna, PA 18466Off Market
- $257,8004 bd2 ba1.2k sqft6083 Boardwalk Dr, Tobyhanna, PA 18466Off Market
- $430,0003 bd3 ba2k sqft6089 Boardwalk Dr, Tobyhanna, PA 18466Sold

- $250,0003 bd3 ba1.8k sqft6084 Boardwalk Dr, Tobyhanna, PA 18466Sold
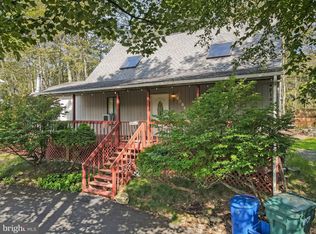
- $335,0004 bd3 ba2k sqft6082 Boardwalk Dr, Tobyhanna, PA 18466Sold
- $236,1003 bd2 ba1.5k sqft6507 Browning Dr, Tobyhanna, PA 18466Off Market
- $5,250-- bd-- ba-- sqftBoardwalk Dr, Tobyhanna, PA 18466Off Market
- $322,1004 bd3 ba1.6k sqft6091 Boardwalk Dr, Tobyhanna, PA 18466Off Market
Nearby schools
GreatSchools rating
- 3/10Clear Run Intermediate SchoolGrades: 3-6Distance: 3 mi
- 4/10Pocono Mountain West Junior High SchoolGrades: 7-8Distance: 6.7 mi
- 7/10Pocono Mountain West High SchoolGrades: 9-12Distance: 6.7 mi


Get pre-qualified for a loan
At Zillow Home Loans, we can pre-qualify you in as little as 5 minutes with no impact to your credit score.An equal housing lender. NMLS #10287.
Sell for more on Zillow
Get a Zillow Showcase℠ listing at no additional cost and you could sell for .
$509,200
2% more
+$10,184
With Zillow Showcase(estimated)
$519,384
- Pennsylvania
- Monroe County
- Tobyhanna
- 18466
- 6085 Boardwalk Dr
Nearby cities
Nearby zip codes
Other Tobyhanna Topics
