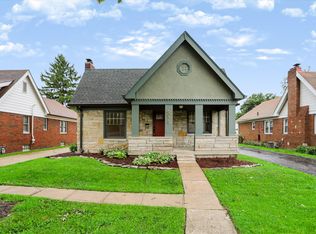
BACK ON MARKET | No fault of the Seller! Here's your second chance to own this charming 1940s all-brick Irvington bungalow, where timeless character meets thoughtful updates. From the moment you step onto the inviting front porch with its classic arches, you'll appreciate the warmth and craftsmanship that define this home. Original fixtures, crystal doorknobs, gleaming hardwood floors, and beautiful architectural arches blend seamlessly with modern improvements, creating the perfect balance of vintage charm and everyday comfort. The spacious living room flows effortlessly into the dining room & updated kitchen, creating an enjoyable layout. The kitchen features updated appliances, newer cabinetry, stylish fixtures, & updated countertops. Currently an impressive pantry space, this offers flexibility & could easily serve as a charming breakfast nook. The home offers 3 generously sized bedrooms, each with ample closet space & lovely natural light. Convenient access to the backyard from the kitchen + mudroom makes indoor-outdoor living a breeze. One of the home's standout features is its outdoor space - Enjoy both a private, fenced backyard and an additional open yard area perfect for recreation, gardening, or entertaining. The clean, expansive basement provides endless possibilities-whether you need exceptional storage space or envision finishing it to create additional living areas. A rare two-car garage adds even more value and convenience. Ideally located just steps from Pleasant Run Golf Course, walkable to Irvington's favorites, and only minutes from downtown, with easy access to I-70. This charming bungalow offers the perfect blend of character, space, and location. Come experience charm for yourself!
Sold
Zillow last checked:
Listing updated:
Bought with:
Lesli Gibson
Maywright Property Co.
Source: MIBOR as distributed by MLS GRID,MLS#: 22104902
Price history
| Date | Event | Price |
|---|---|---|
| 9/3/2026 | Sold | $312,100+0.7%$118/sqft |
Source:  MIBOR as distributed by MLS GRID #22104902 Report a problem MIBOR as distributed by MLS GRID #22104902 Report a problem | ||
| 8/5/2026 | Pending sale | $309,900$117/sqft |
Source: MIBOR as distributed by MLS GRID #22104902 Report a problem | ||
| 7/23/2026 | Listed for sale | $309,900$117/sqft |
Source: MIBOR as distributed by MLS GRID #22104902 Report a problem | ||
| 6/29/2026 | Pending sale | $309,900$117/sqft |
Source: MIBOR as distributed by MLS GRID #22104902 Report a problem | ||
| 6/22/2026 | Listed for sale | $309,900+74.1%$117/sqft |
Source: MIBOR as distributed by MLS GRID #22104902 Report a problem | ||
| 5/1/2020 | Sold | $178,000+1.7%$67/sqft |
Source: MIBOR as distributed by MLS GRID #21702981 Report a problem | ||
| 4/3/2020 | Pending sale | $175,000$66/sqft |
Source: MIBOR REALTOR Association #21702981 Report a problem | ||
| 4/1/2020 | Listed for sale | $175,000+56.3%$66/sqft |
Source: MIBOR REALTOR Association #21702981 Report a problem | ||
| 5/9/2014 | Sold | $112,000+2.8%$42/sqft |
Source: Public Record Report a problem | ||
| 4/11/2014 | Pending sale | $109,000$41/sqft |
Source: msWoods Real Estate, LLC #21283207 Report a problem | ||
| 4/4/2014 | Listed for sale | $109,000+101.9%$41/sqft |
Source: msWoods Real Estate, LLC #21283207 Report a problem | ||
| 6/2/2011 | Sold | $54,000-22.7%$20/sqft |
Source: Public Record Report a problem | ||
| 4/30/2011 | Price change | $69,900-12.5%$26/sqft |
Source: Scheetz #21105665 Report a problem | ||
| 2/12/2011 | Price change | $79,900-11.1%$30/sqft |
Source: CENTURY 21 Scheetz #21105665 Report a problem | ||
| 10/17/2010 | Price change | $89,900-10%$34/sqft |
Source: CENTURY 21 Scheetz #21105665 Report a problem | ||
| 8/13/2010 | Listed for sale | $99,900$38/sqft |
Source: BIRDVIEW Technologies. Inc. #21041964 Report a problem | ||
Nearby homes
Get a cash offer in 3 minutes
Find out how much your home could sell for in as little as 3 minutes with a no-obligation cash offer.
Estimated market value
$312,100
