North Scottsdale Modern Elegance on Over an Acre
Experience refined living in one of North Scottsdale's most sought-after neighborhoods. This single-story residence, sitting on over an acre, was completely remodeled in 2022, offering privacy, space, and impeccable design.
Step inside to discover an open and airy floor plan that blends modern sophistication with everyday comfort. The home features two primary ensuite bedrooms, each with private outdoor access, perfect for guests or multi-generational living. The spacious kitchen opens seamlessly to the family room, creating an inviting space for entertaining or enjoying time with family. Designed with both style and function in mind, it includes premium stainless-steel appliances and a stunning 22-foot quartz waterfall island with seating for up to twelve.
Three additional oversized guest suites provide ample closet space, while the spa-inspired bathrooms include dual vanities, soaking tubs, and seamless glass showers. Natural light floods the interior through eight skylights and new dual-pane windows, enhancing the home's warmth and energy efficiency.
For effortless indoor-outdoor living, an 18-foot accordion glass wall opens to the resort-style backyard, complete with a covered patio, built-in BBQ, heated pool and spa, 60x30 sport court, and putting green. The elegant circular driveway, dramatic pivoting front door, and spacious two-car garage complete the property's impressive curb appeal.
Recent upgrades include a new 2,000-gallon septic system (2024), dual AC units (2022), new roof (2023), and new pool/spa heat pumps (2025), all ensuring peace of mind for years to come.
Ideally located just minutes from Loop 101, Desert Ridge Marketplace, and Kierland Commons, this home offers convenient access to world-class dining, shopping, and entertainment.
Currently operating as a high-performing short-term rental, the property produces strong income, with approximately $45,000 in future bookings transferable to the new owner, making it an exceptional opportunity for both investors and buyers seeking a private, luxury retreat.
Don't miss the chance to own this extraordinary North Scottsdale property, where modern design meets timeless comfort in one of the Valley's most desirable settings.
Sold for $1,945,000
$1,945,000
6085 E QUAIL TRACK Drive, Scottsdale, AZ 85266
5beds
3,850sqft
Single Family Residence
Built in 1987
1.14 Acres Lot
$1,945,800 Zestimate®
$505/sqft
$6,861 Estimated rent
Home value
$1,945,800
$1.77M - $2.14M
$6,861/mo
Zestimate® history
Owner options
List your home for rent
$6,861/mo
Rent Zestimate®
Find your next renter with Zillow Rental Manager. Plus, with online applications, you can quickly screen prospective tenants – for free.
$6,861/mo
Rent Zestimate®
Refinance and save
$8,887/mo
Est. payment
Refinancing to a lower rate could help reduce your monthly payments and save thousands over the life of the loan.
$8,887/mo
Est. payment
Explore your selling options
Work with a Zillow partner agent
Leverage their expertise and Zillow's premium Showcase listings to get your home seen by more buyers.
Get startedList with your own agent
Get your home in front of millions of buyers by listing it on Zillow.
Learn how to do itSell it yourself
Take full control of how buyers see your home on Zillow by listing For Sale by Owner (FSBO).
List your homeWhat's special
Heated pool and spaCovered patioSpacious kitchenSpacious two-car garageTwo primary ensuite bedroomsNew dual-pane windowsPrivate outdoor access
Zillow last checked:
Listing updated:
Listed by:
Lizbeth Vazquez 602-885-0042,
HomeSmart
Bought with:
Mike Stone, SA709162000
eXp Realty
Source: ARMLS,MLS#: 6937882
Facts & features
Interior
Bedrooms & bathrooms
- Bedrooms: 5
- Bathrooms: 4
- Full bathrooms: 3
- 1/2 bathrooms: 1
Heating
- Electric
Cooling
- Central Air, Ceiling Fan(s)
Appliances
- Included: Dryer, Washer, Water Softener Owned, Reverse Osmosis, Refrigerator, Built-in Microwave, Dishwasher, Disposal, Gas Range, Gas Oven, Gas Cooktop
- Laundry: In Garage, Inside
Features
- High Speed Internet, Double Vanity, Eat-in Kitchen, 9+ Flat Ceilings, No Interior Steps, Kitchen Island, 2 Master Baths, Full Bth Master Bdrm, Separate Shwr & Tub
- Flooring: Tile
- Windows: Skylight(s), Double Pane Windows
- Has basement: No
- Furnished: Yes
Interior area
- Total structure area: 3,850
- Total interior livable area: 3,850 sqft
Property
Parking
- Total spaces: 8
- Parking features: Detached Carport, RV Access/Parking, RV Gate, Garage Door Opener, Direct Access, Circular Driveway, Side Vehicle Entry
- Attached garage spaces: 2
- Carport spaces: 1
- Covered spaces: 3
- Uncovered spaces: 5
Features
- Stories: 1
- Patio & porch: Covered
- Exterior features: Private Pickleball Court(s), Hand/Racquetball Cts, Sport Court(s), Storage, Built-in Barbecue
- Has private pool: Yes
- Pool features: Diving Pool, Heated
- Has spa: Yes
- Spa features: Heated, Private, Bath
- Fencing: Block
- Has view: Yes
- View description: Desert, Mountain(s)
Lot
- Size: 1.14 Acres
- Features: Sprinklers In Rear, Sprinklers In Front, Desert Back, Desert Front, Irrigation Back
Details
- Additional structures: Shed(s), Gazebo
- Parcel number: 21211016F
- Horses can be raised: Yes
Construction
Type & style
- Home type: SingleFamily
- Architectural style: Contemporary
- Property subtype: Single Family Residence
Materials
- Stucco, Wood Frame, Painted, Block
- Roof: Composition
Condition
- Year built: 1987
Utilities & green energy
- Water: City Water
Community & HOA
Community
- Features: Biking/Walking Path
- Security: Fire Sprinkler System
HOA
- Has HOA: No
- Services included: No Fees
Location
- Region: Scottsdale
Financial & listing details
- Price per square foot: $505/sqft
- Tax assessed value: $1,085,700
- Annual tax amount: $3,136
- Date on market: 10/29/2025
- Cumulative days on market: 6 days
- Listing terms: Cash,Conventional
- Ownership: Fee Simple
Price history
| Date | Event | Price |
|---|---|---|
| 12/2/2025 | Sold | $1,945,000-2.7%$505/sqft |
Source:  ARMLS #6937882 Report a problem ARMLS #6937882 Report a problem | ||
| 11/4/2025 | Pending sale | $1,999,999$519/sqft |
Source: ARMLS #6937882 Report a problem | ||
| 10/29/2025 | Listed for sale | $1,999,999+81.8%$519/sqft |
Source: ARMLS #6937882 Report a problem | ||
| 3/29/2022 | Sold | $1,100,000-3.1%$286/sqft |
Source: ARMLS #6265294 Report a problem | ||
| 3/9/2022 | Pending sale | $1,135,000$295/sqft |
Source: ARMLS #6265294 Report a problem | ||
| 2/18/2022 | Contingent | $1,135,000$295/sqft |
Source: ARMLS #6265294 Report a problem | ||
| 2/12/2022 | Listed for sale | $1,135,000$295/sqft |
Source: ARMLS #6265294 Report a problem | ||
| 2/4/2022 | Contingent | $1,135,000$295/sqft |
Source: ARMLS #6265294 Report a problem | ||
| 1/14/2022 | Price change | $1,135,000-5.3%$295/sqft |
Source: ARMLS #6265294 Report a problem | ||
| 12/17/2021 | Price change | $1,198,000-0.1%$311/sqft |
Source: ARMLS #6265294 Report a problem | ||
| 10/14/2021 | Price change | $1,199,000-4%$311/sqft |
Source: ARMLS #6265294 Report a problem | ||
| 8/14/2021 | Price change | $1,249,000-2%$324/sqft |
Source: ARMLS #6265294 Report a problem | ||
| 7/29/2021 | Price change | $1,275,000-1.9%$331/sqft |
Source: ARMLS #6265294 Report a problem | ||
| 7/16/2021 | Listed for sale | $1,300,000+130.1%$338/sqft |
Source: ARMLS #6265294 Report a problem | ||
| 11/27/2013 | Listing removed | $565,000$147/sqft |
Source: Realty Executives #5002993 Report a problem | ||
| 9/23/2013 | Listed for sale | $565,000+82.3%$147/sqft |
Source: Realty Executives #5002993 Report a problem | ||
| 10/19/2001 | Sold | $310,000$81/sqft |
Source: Public Record Report a problem | ||
Public tax history
| Year | Property taxes | Tax assessment |
|---|---|---|
| 2025 | $2,806 -1.8% | $108,570 -1.6% |
| 2024 | $2,858 +5.3% | $110,350 +121.4% |
| 2023 | $2,714 -19.5% | $49,836 -19.6% |
| 2022 | $3,373 +7.3% | $62,010 +7.6% |
| 2021 | $3,144 +3.3% | $57,620 +9.7% |
| 2020 | $3,045 +3.1% | $52,530 +0.3% |
| 2019 | $2,954 | $52,380 +3.7% |
| 2018 | $2,954 +4.3% | $50,510 +1.2% |
| 2017 | $2,834 +5.8% | $49,910 +1.9% |
| 2016 | $2,678 +5.4% | $48,980 +3.8% |
| 2015 | $2,540 | $47,170 +18.6% |
| 2014 | -- | $39,760 +12.5% |
| 2013 | -- | $35,330 |
| 2012 | -- | $35,330 -6% |
| 2011 | -- | $37,580 -27.1% |
| 2010 | -- | $51,530 -16.4% |
| 2009 | -- | $61,660 -2.1% |
| 2008 | -- | $63,000 +13.9% |
| 2007 | -- | $55,300 +41.3% |
| 2006 | -- | $39,150 +3.6% |
| 2005 | -- | $37,800 +6.5% |
| 2004 | -- | $35,500 |
| 2003 | -- | $35,500 +24.6% |
| 2002 | -- | $28,500 |
Find assessor info on the county website
Neighborhood: 85266
Nearby homes
- $827,600-- bd1 ba2k sqft6027 E Quail Track Dr, Scottsdale, AZ 85266Off Market
- $926,4003 bd2 ba2k sqft6109 E Quail Track Dr, Scottsdale, AZ 85266Off Market
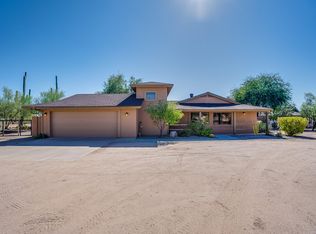
- $144,8005 bd5 ba3.4k sqft5999 E Quail Track Dr, Scottsdale, AZ 85266Off Market

- $689,8003 bd2 ba1.4k sqft6038 E Redbird Rd, Scottsdale, AZ 85266Off Market
- $1,066,4004 bd2 ba2.8k sqft6113 E Quail Track Dr, Scottsdale, AZ 85266Off Market
- $661,800-- bd2 ba1.5k sqft6022 E Redbird Rd, Scottsdale, AZ 85266Off Market
- $682,100-- bd2 ba1.5k sqft6108 E Redbird Rd, Scottsdale, AZ 85266Off Market
- $2,500,6005 bd5 ba5.7k sqft6009 E Quail Track Dr #417, Scottsdale, AZ 85266Off Market
Nearby schools
GreatSchools rating
- 6/10Desert Sun AcademyGrades: PK-6Distance: 0.5 mi
- 4/10Sonoran Trails Middle SchoolGrades: 6-8Distance: 0.7 mi
- 10/10Cactus Shadows High SchoolGrades: 8-12Distance: 3.7 mi
Schools provided by the listing agent
- Elementary: Desert Sun Academy
- Middle: Sonoran Trails Middle School
- High: Cactus Shadows High School
- District: Cave Creek Unified District
Source: ARMLS. This data may not be complete. We recommend contacting the local school district to confirm school assignments for this home.
Get a cash offer in 3 minutes
Find out how much your home could sell for in as little as 3 minutes with a no-obligation cash offer.
Estimated market value
$1,945,800
Get a cash offer in 3 minutes
Find out how much your home could sell for in as little as 3 minutes with a no-obligation cash offer.
Estimated market value
$1,945,800
- Arizona
- Maricopa County
- Scottsdale
- 85266
- 6085 E QUAIL TRACK Drive
Nearby cities
Nearby neighborhoods
Nearby zip codes
Other Scottsdale Topics
