The previous owner felt this was the perfect condo for their aging loved one. Everything is on one level including an attached garage. Enjoy a finished walk-out basement with full bath for guests who like to stay a while. Perfect space for a third, forth, or fifth bedroom. Great gently sloping neighborhood for walking or socialize waterfront at the shuffleboard courts. Try your hand at cards under the Gazebo. Located within the village limits, everything you need is close by yet you still have that Michigan “up north” feel. Cass City’s prideful slogans are a “Community who cares about one another” and “Come for a day – stay for a lifetime”. Although the first-floor laundry is currently in the main bath, there is another hook up in the laundry room, between the half bath and oversized pantry. On the opposite side of the condo, enjoy 2 bedrooms separated by the main bath. Find 2 generous linen closets, a walk-in tub with shower, and dual closets in each bedroom. With 2,200 sq ft of finished living space, this condo is a bargain. Updated kitchen with Quartz countertops, all appliances stay. Meticulously maintained throughout including hearty, rough sawn hardwood floors. A fine community suitable for all ages. Living your best life is easy here – just move in & enjoy!
Sold for $130,000
$130,000
6085 Golfview Dr, Cass City, MI 48726
2beds
2,200sqft
Condominium
Built in 1994
-- sqft lot
$186,100 Zestimate®
$59/sqft
$2,682 Estimated rent
Home value
$186,100
$173,000 - $203,000
$2,682/mo
Zestimate® history
Owner options
List your home for rent
$2,682/mo
Rent Zestimate®
Find your next renter with Zillow Rental Manager. Plus, with online applications, you can quickly screen prospective tenants – for free.
$2,682/mo
Rent Zestimate®
Refinance and save
$1,102/mo
Est. payment
Refinancing to a lower rate could help reduce your monthly payments and save thousands over the life of the loan.
$1,102/mo
Est. payment
Explore your selling options
Work with a Zillow partner agent
Leverage their expertise and Zillow's premium Showcase listings to get your home seen by more buyers.
Get startedList with your own agent
Get your home in front of millions of buyers by listing it on Zillow.
Learn how to do itSell it yourself
Take full control of how buyers see your home on Zillow by listing For Sale by Owner (FSBO).
List your homeWhat's special
Oversized pantryHalf bathQuartz countertopsRough sawn hardwood floorsWalk-in tubUpdated kitchenFinished walk-out basement
Zillow last checked:
Listing updated:
Listed by:
Suzanne Brogan 248-821-8541,
Keller Williams Paint Creek
Bought with:
Out of Area Agent
Out of Area Office
Source: MiRealSource,MLS#: 50120746 Originating MLS: MiRealSource
Originating MLS: MiRealSourceFacts & features
Interior
Bedrooms & bathrooms
- Bedrooms: 2
- Bathrooms: 3
- Full bathrooms: 2
- 1/2 bathrooms: 1
Rooms
- Room types: Bedroom, Laundry, Master Bedroom, Bonus Room, Basement Full Bath, First Flr Lavatory, Bathroom, Other-See Remarks
Primary bedroom
- Level: First
Bedroom 1
- Features: Carpet
- Level: Entry
- Area: 156
- Dimensions: 13 x 12
Bedroom 2
- Features: Carpet
- Level: Entry
- Area: 132
- Dimensions: 12 x 11
Bathroom 1
- Features: Ceramic
- Level: Entry
- Area: 63
- Dimensions: 9 x 7
Bathroom 2
- Features: Vinyl
- Level: Lower
- Area: 63
- Dimensions: 9 x 7
Dining room
- Features: Wood
- Level: Entry
- Area: 132
- Dimensions: 12 x 11
Family room
- Features: Carpet
- Level: Lower
- Area: 348
- Dimensions: 29 x 12
Kitchen
- Features: Ceramic
- Level: Entry
- Area: 99
- Dimensions: 11 x 9
Living room
- Features: Wood
- Level: Entry
- Area: 216
- Dimensions: 18 x 12
Office
- Level: Lower
- Area: 252
- Dimensions: 18 x 14
Heating
- Forced Air, Natural Gas
Cooling
- Central Air
Appliances
- Included: Dishwasher, Dryer, Microwave, Range/Oven, Refrigerator, Washer
- Laundry: First Floor Laundry, Entry
Features
- Pantry
- Flooring: Ceramic Tile, Hardwood, Carpet, Wood, Vinyl
- Basement: Block,Finished,Full,Walk-Out Access
- Has fireplace: No
Interior area
- Total structure area: 2,400
- Total interior livable area: 2,200 sqft
- Finished area above ground: 1,200
- Finished area below ground: 1,000
Property
Parking
- Total spaces: 1
- Parking features: Garage, Attached, Electric in Garage, Garage Door Opener
- Attached garage spaces: 1
Features
- Levels: One
- Stories: 1
- Patio & porch: Patio
- Exterior features: Balcony
- Waterfront features: Pond, Commons to Waterfront
Lot
- Features: Subdivision
Details
- Additional structures: Gazebo
- Parcel number: 035500420400000
- Special conditions: Private
Construction
Type & style
- Home type: Condo
- Architectural style: Ranch
- Property subtype: Condominium
Materials
- Vinyl Siding
- Foundation: Basement
Condition
- Year built: 1994
Utilities & green energy
- Sewer: Public Sanitary
- Water: Public
Community & HOA
Community
- Subdivision: Northwood Lake Condo
HOA
- Has HOA: Yes
- Amenities included: Maintenance Grounds, Street Lights
- Services included: Maintenance Grounds, Snow Removal, Maintenance Structure
- HOA fee: $200 monthly
- HOA name: Northwood Lake Condo Assoc
- HOA phone: 216-533-5438
Location
- Region: Cass City
Financial & listing details
- Price per square foot: $59/sqft
- Annual tax amount: $1,831
- Date on market: 9/1/2023
- Cumulative days on market: 12 days
- Listing agreement: Exclusive Right To Sell
- Listing terms: Cash,Conventional
Price history
| Date | Event | Price |
|---|---|---|
| 10/10/2023 | Sold | $130,000-3.7%$59/sqft |
Source:  MiRealSource #50120746 Report a problem MiRealSource #50120746 Report a problem | ||
| 9/14/2023 | Pending sale | $135,000$61/sqft |
Source: MiRealSource #50120746 Report a problem | ||
| 9/1/2023 | Listed for sale | $135,000+3.9%$61/sqft |
Source: MiRealSource #50120746 Report a problem | ||
| 8/27/2023 | Listing removed | -- |
Source:  RMLS Multi-List Report a problem RMLS Multi-List Report a problem | ||
| 8/15/2023 | Listed for sale | $129,900-10.3%$59/sqft |
Source: RMLS Multi-List #032-23-0027 Report a problem | ||
| 8/1/2023 | Listing removed | -- |
Source: RMLS Multi-List Report a problem | ||
| 7/31/2023 | Listed for sale | $144,800+88.1%$66/sqft |
Source: RMLS Multi-List #032-23-0027 Report a problem | ||
| 3/21/2018 | Sold | $77,000+24.2%$35/sqft |
Source: Agent Provided Report a problem | ||
| 12/28/2012 | Listing removed | $62,000$28/sqft |
Source: Osentoski Realty Report a problem | ||
| 11/22/2012 | Listed for sale | $62,000$28/sqft |
Source: Osentoski Realty Report a problem | ||
Public tax history
Tax history is unavailable.
Neighborhood: 48726
Nearby homes
- $130,000-- bd-- ba-- sqft6085 Golfview Dr #40, Cass City, MI 48726Sold
- $154,2002 bd3 ba1.2k sqft6083 Golfview Dr, Cass City, MI 48726Off Market
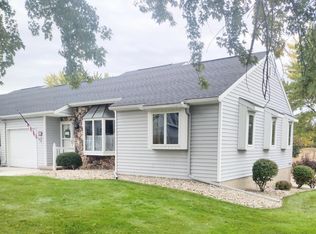
- $139,000-- bd-- ba-- sqft6083 Golfview Dr #39, Cass City, MI 48726Sold
- $146,200-- bd-- ba-- sqft6087 Golfview Dr #41, Cass City, MI 48726Off Market
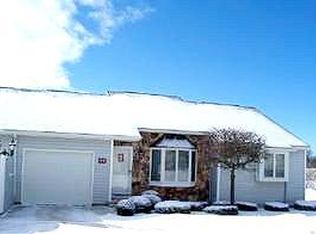
- $157,400-- bd-- ba-- sqft4870 Valley Dr #88, Cass City, MI 48726Off Market
- $169,9003 bd3 ba1.2k sqft6089 Golfview Dr, Cass City, MI 48726Off Market
- $165,400-- bd-- ba-- sqft6089 Golfview Dr #42, Cass City, MI 48726Off Market
- $162,7502 bd3 ba1.2k sqft6095 Golfview Dr, Cass City, MI 48726Sold
Nearby schools
GreatSchools rating
- 8/10Campbell Elementary SchoolGrades: PK-6Distance: 0.8 mi
- 7/10Cass City Jr. and Sr. High SchoolGrades: 7-12Distance: 1 mi
Schools provided by the listing agent
- District: Cass City Public Schools
Source: MiRealSource. This data may not be complete. We recommend contacting the local school district to confirm school assignments for this home.


Get pre-qualified for a loan
At Zillow Home Loans, we can pre-qualify you in as little as 5 minutes with no impact to your credit score.An equal housing lender. NMLS #10287.
- Michigan
- Tuscola County
- Cass City
- 48726
- 6085 Golfview Dr
Nearby cities
Nearby zip codes
Other Cass City Topics
