Nestled on a quiet street on a tranquil landscaped lot, this 4 bedroom, 2.5 bath home delivers classic design sprinkled with contemporary flair and loads of upgrades. A tailored brick and siding exterior with 1-car garage, front porch entrance, vibrant landscaping, deck with covered pergola, an open floor plan, soaring ceilings, gleaming hardwood flooring, designer paint, decorative moldings, and an abundance of new windows and skylights are just some of the fine features that make this home so appealing. A gracious owner’s suite, and a remodeled kitchen and updated baths create instant appeal, while updates including a new roof, siding, windows, doors, new carpet, hot water heater, and more make it move-in ready, just step inside and fall in love! ****** Earth toned tile flooring greets you in the foyer and transitions to plush carpet in the recreation room featuring twin windows streaming natural light illuminating warm on trend neutral paint, crisp crown molding and white bookcases that convey with the home. A versatile bedroom, updated powder room with pedestal sink, and direct garage access on this level add convenience. ****** Ascend the staircase where you’ll find rich hardwood flooring that flows into dining room accented with crown molding, chair rail, and a glass shaded chandelier adding a refined touch. The remodeled kitchen is sure to please the modern chef with pristine white shaker style cabinetry, striking countertops, and stainless steel appliances including a gas range and French door refrigerator with ice/water dispenser. A peninsula provides bar seating and opens to the 2 story family room with a stunning vaulted ceiling with skylights and lighted ceiling fan, while a cozy gas fireplace beckons you to relax and unwind. Here, sliding glass doors grant access to your own private outdoor oasis with a covered deck and lush grassy fenced yard with gardener’s shed dotted with trees and vibrant expert landscaping all surrounded by majestic trees and privacy plantings—seamlessly blending indoor and outdoor entertaining and simple relaxation! ****** Back inside, continue upstairs to the landing overlooking the family room below and onward to the light filled owner’s suite boasting plush carpet, crown molding, a lighted ceiling fan, and wall of closets. The renovated ensuite bath features a furniture style dual sink vanity topped in granite, oil rubbed bronze fixtures and lighting, a sumptuous soaking tub, and glass enclosed shower with spa toned tile surround and flooring, the finest in personal pampering! Down the hall, two additional bright and cheerful bedrooms—each with plush carpet and generous closet space—share access to the beautifully appointed hall bath a with new granite topped vanity and tub/shower. ****** All this awaits you in a peaceful community in a fabulous mid-county location, only minutes to the Prince William County Parkway, Route 234, I-95, and the VRE. Plenty of shopping, dining, and entertainment choices can be found in every direction including Potomac Mills Mall just down the road. Outdoor enthusiasts will love the stunning area parkland including Occoquan Bay National Wildlife Refuge offering acres of tranquility along the riverbank where you might even catch a glimpse of a soaring bald eagle. Or enjoy boating, fishing, and leisure activities on the historic Potomac River. For a fabulous home built with true quality and updated with designer flair, come home to Oust Lane!
Sold for $544,000
$544,000
6085 Oust Ln, Woodbridge, VA 22193
4beds
2,100sqft
Single Family Residence
Built in 1993
7,871 Square Feet Lot
$587,000 Zestimate®
$259/sqft
$3,051 Estimated rent
Home value
$587,000
$558,000 - $616,000
$3,051/mo
Zestimate® history
Owner options
List your home for rent
$3,051/mo
Rent Zestimate®
Find your next renter with Zillow Rental Manager. Plus, with online applications, you can quickly screen prospective tenants – for free.
$3,051/mo
Rent Zestimate®
Refinance and save
$3,539/mo
Est. payment
Refinancing to a lower rate could help reduce your monthly payments and save thousands over the life of the loan.
$3,539/mo
Est. payment
Explore your selling options
Work with a Zillow partner agent
Leverage their expertise and Zillow's premium Showcase listings to get your home seen by more buyers.
Get startedList with your own agent
Get your home in front of millions of buyers by listing it on Zillow.
Learn how to do itSell it yourself
Take full control of how buyers see your home on Zillow by listing For Sale by Owner (FSBO).
List your homeWhat's special
Cozy gas fireplaceMajestic treesCrown moldingRich hardwood flooringChair railCrisp crown moldingPlush carpet
Zillow last checked:
Listing updated:
Listed by:
Jennifer Young 703-956-5128,
Keller Williams Chantilly Ventures, LLC
Bought with:
Manu Williams, 0225085112
Weichert, REALTORS
Source: Bright MLS,MLS#: VAPW2058452
Facts & features
Interior
Bedrooms & bathrooms
- Bedrooms: 4
- Bathrooms: 3
- Full bathrooms: 2
- 1/2 bathrooms: 1
- Main level bathrooms: 1
- Main level bedrooms: 1
Rooms
- Room types: Dining Room, Primary Bedroom, Bedroom 2, Bedroom 3, Bedroom 4, Kitchen, Family Room, Foyer, Recreation Room, Primary Bathroom, Full Bath, Half Bath
Heating
- Forced Air, Natural Gas
Cooling
- Central Air, Ceiling Fan(s), Electric
Appliances
- Included: Microwave, Dishwasher, Disposal, Dryer, Exhaust Fan, Humidifier, Ice Maker, Oven/Range - Gas, Refrigerator, Stainless Steel Appliance(s), Washer, Water Dispenser, Water Heater, Water Treat System, Gas Water Heater
Features
- Breakfast Area, Built-in Features, Ceiling Fan(s), Chair Railings, Crown Molding, Dining Area, Entry Level Bedroom, Family Room Off Kitchen, Open Floorplan, Formal/Separate Dining Room, Kitchen - Gourmet, Primary Bath(s), Recessed Lighting, Soaking Tub, Bathroom - Stall Shower, Bathroom - Tub Shower, Upgraded Countertops, 2 Story Ceilings, Vaulted Ceiling(s)
- Flooring: Carpet, Ceramic Tile, Hardwood, Wood
- Doors: Six Panel, Sliding Glass
- Windows: Double Hung, Energy Efficient, Insulated Windows, Replacement, Skylight(s), Window Treatments
- Has basement: No
- Number of fireplaces: 1
- Fireplace features: Gas/Propane, Mantel(s), Screen
Interior area
- Total structure area: 2,100
- Total interior livable area: 2,100 sqft
- Finished area above ground: 2,100
Property
Parking
- Total spaces: 4
- Parking features: Garage Door Opener, Garage Faces Front, Inside Entrance, Driveway, Attached
- Attached garage spaces: 1
- Uncovered spaces: 3
Accessibility
- Accessibility features: None
Features
- Levels: Three
- Stories: 3
- Patio & porch: Deck, Porch
- Exterior features: Bump-outs, Lighting, Sidewalks, Stone Retaining Walls
- Pool features: None
- Fencing: Full,Privacy,Back Yard
- Has view: Yes
- View description: Garden, Trees/Woods
Lot
- Size: 7,871 Square Feet
- Features: Backs to Trees, Landscaped, Level, Private
Details
- Additional structures: Above Grade, Below Grade
- Parcel number: 8092070566
- Zoning: RPC
- Special conditions: Standard
Construction
Type & style
- Home type: SingleFamily
- Architectural style: Contemporary,Colonial
- Property subtype: Single Family Residence
Materials
- Brick, Vinyl Siding
- Foundation: Permanent
Condition
- Excellent
- New construction: No
- Year built: 1993
Details
- Builder model: RENOVATED HARTWOOD
Utilities & green energy
- Sewer: Public Sewer
- Water: Public
Community & HOA
Community
- Subdivision: Dale City
HOA
- Has HOA: No
Location
- Region: Woodbridge
Financial & listing details
- Price per square foot: $259/sqft
- Tax assessed value: $441,100
- Annual tax amount: $4,994
- Date on market: 10/2/2023
- Listing agreement: Exclusive Right To Sell
- Inclusions: White Bookcase In Main Level Rec Room Conveys
- Ownership: Fee Simple
Price history
| Date | Event | Price |
|---|---|---|
| 11/30/2023 | Sold | $544,000+0.9%$259/sqft |
Source:  Bright MLS #VAPW2058452 Report a problem Bright MLS #VAPW2058452 Report a problem | ||
| 10/11/2023 | Contingent | $539,000$257/sqft |
Source: Bright MLS #VAPW2058452 Report a problem | ||
| 10/2/2023 | Listed for sale | $539,000+26.9%$257/sqft |
Source: Bright MLS #VAPW2058452 Report a problem | ||
| 6/29/2005 | Sold | $424,900+143.7%$202/sqft |
Source: Public Record Report a problem | ||
| 4/4/1994 | Sold | $174,385$83/sqft |
Source: Public Record Report a problem | ||
Public tax history
| Year | Property taxes | Tax assessment |
|---|---|---|
| 2025 | $5,027 +6.1% | $512,700 +7.6% |
| 2024 | $4,737 +3.2% | $476,300 +8% |
| 2023 | $4,590 -5% | $441,100 +3.5% |
| 2022 | $4,833 +1.1% | $426,100 +9.3% |
| 2021 | $4,780 +5.9% | $390,000 +6.9% |
| 2020 | $4,513 +118.3% | $364,700 +6.5% |
| 2019 | $2,068 -50.4% | $342,500 -0.8% |
| 2018 | $4,169 +4.1% | $345,300 +5.1% |
| 2017 | $4,006 | $328,600 +0.8% |
| 2016 | $4,006 +8% | $326,100 -0.5% |
| 2015 | $3,710 | $327,600 +11.1% |
| 2014 | $3,710 | $294,900 +15.9% |
| 2013 | -- | $254,500 -3.7% |
| 2012 | -- | $264,300 +2.2% |
| 2010 | -- | $258,700 +12.1% |
| 2009 | -- | $230,800 -34.3% |
| 2008 | -- | $351,400 -15.1% |
| 2007 | -- | $413,900 -5.7% |
| 2006 | -- | $439,100 +23.7% |
| 2005 | -- | $355,000 +24.4% |
| 2004 | -- | $285,400 +15.6% |
| 2003 | -- | $246,900 +17.1% |
| 2002 | -- | $210,900 +13.3% |
| 2001 | -- | $186,200 |
Find assessor info on the county website
Neighborhood: Dale City
Nearby homes
- $557,4003 bd3 ba1.8k sqft6089 Oust Ln, Woodbridge, VA 22193Off Market
- $526,7003 bd2 ba1.7k sqft6081 Oust Ln, Woodbridge, VA 22193Off Market
- $570,8004 bd3 ba2.1k sqft6093 Oust Ln, Woodbridge, VA 22193Off Market
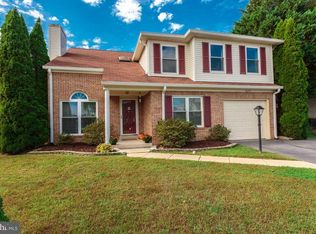
- $577,6004 bd3 ba2k sqft6078 Oaklawn Ln, Woodbridge, VA 22193Off Market

- $528,9003 bd2 ba1.6k sqft6077 Oust Ln, Woodbridge, VA 22193Off Market
- $590,6004 bd3 ba2.1k sqft6082 Oaklawn Ln, Woodbridge, VA 22193Off Market
- $560,9004 bd2 ba2.1k sqft6070 Oaklawn Ln, Woodbridge, VA 22193Off Market
- $581,4004 bd3 ba2k sqft6086 Oust Ln, Woodbridge, VA 22193Off Market
Nearby schools
GreatSchools rating
- 5/10Rosa Parks Elementary SchoolGrades: PK-5Distance: 0.6 mi
- 8/10Herbert J. Saunders Middle SchoolGrades: 6-8Distance: 0.7 mi
- 5/10C.D. Hylton High SchoolGrades: PK,9-12Distance: 1.1 mi
Schools provided by the listing agent
- Elementary: Rippon
- Middle: Saunders
- High: Hylton
- District: Prince William County Public Schools
Source: Bright MLS. This data may not be complete. We recommend contacting the local school district to confirm school assignments for this home.
Get a cash offer in 3 minutes
Find out how much your home could sell for in as little as 3 minutes with a no-obligation cash offer.
Estimated market value
$587,000
Get a cash offer in 3 minutes
Find out how much your home could sell for in as little as 3 minutes with a no-obligation cash offer.
Estimated market value
$587,000
