Skip main navigation
Closed
  • $880,000

    6085 Overlook Club Cir, Suwanee, GA 30024

    3beds
    4,003sqft
    Single Family Residence
    Built in 2018
    8,276 Square Feet Lot
    $892,800 Zestimate®
    $220/sqft
    $4,113 Estimated rent

    Home value

    $892,800

    $848,000 - $937,000

    $4,113/mo

    Zestimate® history
    Loading
    Loading...

    Owner options

    List your home for rent

    $4,113/mo

    Rent Zestimate®

    Find your next renter with Zillow Rental Manager. Plus, with online applications, you can quickly screen prospective tenants – for free.

    Learn more

    $4,113/mo

    Rent Zestimate®

    Refinance and save

    $8,862/mo

    Est. payment

    Refinancing to a lower rate could help reduce your monthly payments and save thousands over the life of the loan.

    See today's rates

    $8,862/mo

    Est. payment

    Explore your selling options

    Work with a Zillow partner agent

    Leverage their expertise and Zillow's premium Showcase listings to get your home seen by more buyers.

    Get started

    List with your own agent

    Get your home in front of millions of buyers by listing it on Zillow.

    Learn how to do it

    Sell it yourself

    Take full control of how buyers see your home on Zillow by listing For Sale by Owner (FSBO).

    List your home

    What's special

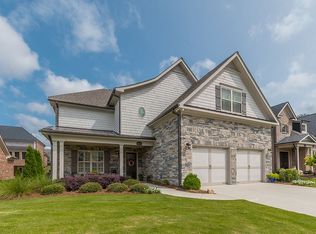
    Absolute perfection is the only word to describe this elegantly designed home situated on a prime corner lot in the Active Adult (55+) neighborhood of The Overlook of Old Atlanta, a well planned out community featuring swimming, tennis, pickleball, clubhouse with gym and more! The stunning two-story foyer leads you to the formal dining room where you will wine and dine your guests under custom lighting and surrounded by gorgeous board-n-batten woodwork on the walls. The beautiful hardwood flooring that runs throughout the entire home leads you to the exquisite kitchen boasting stainless appliances including double ovens & gas range as well as a butler pantry/coffee bar. The breakfast room boasts French doors to the exterior and floods the kitchen with natural light. Enjoy a beverage or two next to the custom designed fireplace with marble inlay while meals are prepared just steps away from the kitchen. The family room is highlighted by the massive stacked stone fireplace, vaulted ceilings and warm cozy feel, providing a relaxing retreat after a long day. The Primary bedroom is conveniently located on the main level. Complete with a bonus area perfect for an exercise room or office as well as a STUNNING en suite bathroom with double vanities, spacious stepless glass shower and walk-in closets with custom built-ins. Laundry will be a breeze with easy access from the primary closet and featuring loads of cabinetry, a sink and granite counters. The upstairs loft area is a great place to work or relax and leads you to the very large secondary bedrooms each serviced by gorgeous bathrooms with upgraded finishes. There's even a HUGE bonus room that can be used as an additional entertaining area! Spend the warmer months on the covered back patio overlooking the meticulously landscaped backyard which is maintained by the HOA! Garage has epoxy coating for easy maintenance. No expense was spared on the design elements in this home including new paint inside and out, plantation shutters on all windows and upgraded, designer finishes. The neighborhood adjoins the Chattahoochee Pointe Park as well and is accessed via a private community trail path that leads you to 4 miles of walking trails, disc golf and access to the Chattahoochee River.

    Zillow last checked:

    Listing updated:

    Listed by:

    Rick Thompson 404-597-2786,

    Keller Williams Realty Atl. Partners

    Bought with:

    Joanne Lee, 313721

    Pinehill Realty Corp.

    Source: GAMLS,MLS#: 10244066MLS Logo

    Facts & features

    Interior

    Bedrooms & bathrooms
    • Bedrooms: 3
    • Bathrooms: 4
    • Full bathrooms: 3
    • 1/2 bathrooms: 1
    • Main level bathrooms: 1
    • Main level bedrooms: 1
    Rooms
    • Room types: Den, Family Room, Foyer, Laundry, Loft, Office
    Kitchen
    • Features: Breakfast Area, Breakfast Room, Kitchen Island, Pantry
    Heating
    • Forced Air, Natural Gas, Zoned
    Cooling
    • Ceiling Fan(s), Central Air, Zoned
    Appliances
    • Included: Dishwasher, Double Oven, Microwave
    • Laundry: Common Area
    Features
    • Beamed Ceilings, Double Vanity, Master On Main Level, Tray Ceiling(s), Vaulted Ceiling(s), Walk-In Closet(s)
    • Flooring: Hardwood, Tile
    • Windows: Double Pane Windows
    • Basement: None
    • Number of fireplaces: 2
    • Fireplace features: Factory Built, Family Room, Masonry
    • Common walls with other units/homes: No Common Walls
    Interior area
    • Total structure area: 4,003
    • Total interior livable area: 4,003 sqft
    • Finished area above ground: 4,003
    • Finished area below ground: 0

    Property

    Parking
    • Parking features: Garage
    • Has garage: Yes
    Accessibility
    • Accessibility features: Accessible Entrance
    Features
    • Levels: Two
    • Stories: 2
    • Patio & porch: Patio
    • Body of water: None
    Lot
    • Size: 8,276 Square Feet
    • Features: Corner Lot
    Details
    • Parcel number: 183 318

    Construction

    Type & style
    • Home type: SingleFamily
    • Architectural style: Brick 4 Side,Traditional
    • Property subtype: Single Family Residence
    Materials
    • Brick
    • Foundation: Slab
    • Roof: Composition
    Condition
    • Resale
    • New construction: No
    • Year built: 2018
    Details
    • Warranty included: Yes

    Utilities & green energy

    • Sewer: Public Sewer
    • Water: Public
    • Utilities for property: Cable Available, Electricity Available

    Community & HOA

    Community
    • Features: Clubhouse, Pool, Retirement Community, Street Lights, Tennis Court(s)
    • Security: Smoke Detector(s)
    • Senior community: Yes
    • Subdivision: The Overlook at Old Atlanta
    HOA
    • Has HOA: Yes
    • Services included: Management Fee, Swimming, Tennis
    • HOA fee: $3,300 annually
    Location
    • Region: Suwanee

    Financial & listing details

    • Price per square foot: $220/sqft
    • Tax assessed value: $872,440
    • Annual tax amount: $1,681
    • Date on market: 1/15/2024
    • Cumulative days on market: 8 days
    • Listing agreement: Exclusive Right To Sell
    • Electric utility on property: Yes

    Price history

    DateEventPrice
    2/13/2024Sold$880,000+3.5%$220/sqft
    Source: GAMLS #10244066 Report a problem
    2/5/2024Pending sale$850,000$212/sqft
    Source: FMLS GA #7326645 Report a problem
    1/24/2024Contingent$850,000$212/sqft
    Source: GAMLS #10244066 Report a problem
    1/22/2024Listed for sale$850,000+39%$212/sqft
    Source: FMLS GA #7326645 Report a problem
    9/7/2018Sold$611,405$153/sqft
    Source: FMLS GA #5695073 Report a problem

    Public tax history

    YearProperty taxesTax assessment
    2025$2,495 +41.6%$348,976 +8.1%
    2024$1,762 +4.8%$322,744 -2.7%
    2023$1,681 -3.7%$331,784 +24.6%
    2022$1,745 +1.3%$266,344 +10.1%
    2021$1,723 +0.2%$241,836 +1.5%
    2020$1,719 -0.4%$238,288 +1.4%
    2019$1,726 +94.3%$234,888 +634%
    2017$888 $32,000
    Find assessor info on the county website

    Neighborhood: 30024

    Nearby schools

    GreatSchools rating
    Schools provided by the listing agent
    • Elementary: Johns Creek
    • Middle: Riverwatch
    • High: Lambert

    Source: GAMLS. This data may not be complete. We recommend contacting the local school district to confirm school assignments for this home.

    Get a cash offer in 3 minutes
    Find out how much your home could sell for in as little as 3 minutes with a no-obligation cash offer.
    Estimated market value

    $892,800

    Get a cash offer in 3 minutes
    Find out how much your home could sell for in as little as 3 minutes with a no-obligation cash offer.
    Estimated market value

    $892,800