Skip main navigation
Sold for $499,900
  • $499,900

    6085 Queen Street, Arvada, CO 80004

    4beds
    2,212sqft
    Single Family Residence
    Built in 1961
    7,630 Square Feet Lot
    $567,400 Zestimate®
    $226/sqft
    $3,177 Estimated rent

    Home value

    $567,400

    $539,000 - $596,000

    $3,177/mo

    Zestimate® history
    Loading
    Loading...

    Owner options

    List your home for rent

    $3,177/mo

    Rent Zestimate®

    Find your next renter with Zillow Rental Manager. Plus, with online applications, you can quickly screen prospective tenants – for free.

    Learn more

    $3,177/mo

    Rent Zestimate®

    Refinance and save

    $2,869/mo

    Est. payment

    Refinancing to a lower rate could help reduce your monthly payments and save thousands over the life of the loan.

    See today's rates

    $2,869/mo

    Est. payment

    Explore your selling options

    Work with a Zillow partner agent

    Leverage their expertise and Zillow's premium Showcase listings to get your home seen by more buyers.

    Get started

    List with your own agent

    Get your home in front of millions of buyers by listing it on Zillow.

    Learn how to do it

    Sell it yourself

    Take full control of how buyers see your home on Zillow by listing For Sale by Owner (FSBO).

    List your home

    What's special

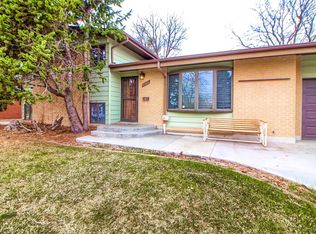
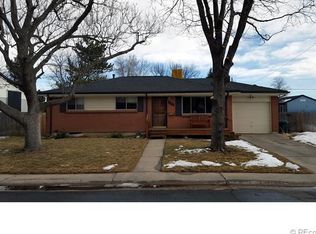
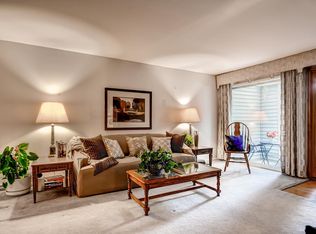
    Great opportunity to own this charming 4-bed, 2-bath home located on a quiet well-kept tree lined street in the heart of Allendale. Whether you want to update this one and call it your own or fix it up and turn it into a rental, this home is full of potential and classic charm! You are immediately greeted by a lush front yard that boasts vibrant greenery. A standout feature is the mature shade tree that not only adds to the scenic beauty but also provides a refreshing shade during those sunny days. The interior displays formal dining and living area waiting for your personal touch. The eat-in kitchen is a chef's delight. Three bedrooms and a full bathroom on the main level. For added utility, the property comes with a versatile basement. Here, you'll find a bonus room with ample space setting the stage for fun gatherings and memorable moments with loved ones. It also includes an additional bedroom, a bathroom, and a dedicated laundry area. The backyard boasts a covered patio that invites you to lounge and take in the beauty of the verdant lawn. Plus, the added shed offers storage solutions. In essence, this Allendale property is not just a house; it's a home waiting for memories to be made. Amazing location close to Olde Town Arvada, The Apex Community Rec Center, I-70 and I-76. This wonderful property does need a little TLC, but overall, this gem is a canvas, ready for its new owners to bring their personal touch and create their dream residence! ***Check out the ATTACHED 24 hour “3-D Virtual Open House and Video”*** Property being sold "AS IS"

    Zillow last checked:

    Listing updated:

    Listed by:

    Sean Healey Offers@HealeyGroup.com,

    Keller Williams Preferred Realty,

    Chelsea Layton 303-358-6684,

    Keller Williams Preferred Realty

    Bought with:

    Ronan Truesdale

    Skye Commerical

    Source: REcolorado as distributed by MLS GRID,MLS#: 4278779MLS Logo

    Facts & features

    Interior

    Bedrooms & bathrooms
    • Bedrooms: 4
    • Bathrooms: 2
    • Full bathrooms: 1
    • 3/4 bathrooms: 1
    • Main level bathrooms: 1
    • Main level bedrooms: 3
    Bedroom
    • Description: Carpeted, Ceiling Light, Closet
    • Level: Main
    Bedroom
    • Description: Ceiling Light, Carpeted, Closet
    • Level: Main
    Bedroom
    • Description: Ceiling Light, Carpeted, Closet
    • Level: Main
    Bedroom
    • Description: Ceiling Light, Closet, Non-Conforming
    • Level: Basement
    Bathroom
    • Description: Shower & Tub Combo
    • Level: Main
    Bathroom
    • Level: Basement
    Bonus room
    • Description: Enough Space For Personalization
    • Level: Basement
    Dining room
    • Description: Formal, Carpeted
    • Level: Main
    Kitchen
    • Description: Wood Cabinets, Built-In Appliances, Ceiling Fan/Light, Tiled Granite Counters, Tile Backsplash
    • Level: Main
    Laundry
    • Description: Laundry Area
    • Level: Basement
    Living room
    • Description: Carpeted, Formal, Front
    • Level: Main
    Heating
    • Forced Air
    Cooling
    • None
    Appliances
    • Included: Dishwasher, Disposal, Dryer, Microwave, Range, Refrigerator, Washer
    • Laundry: In Unit
    Features
    • Built-in Features, Ceiling Fan(s), Eat-in Kitchen, Granite Counters, High Speed Internet
    • Flooring: Carpet, Laminate, Tile
    • Windows: Window Coverings
    • Basement: Finished
    • Common walls with other units/homes: No Common Walls
    Interior area
    • Total structure area: 2,212
    • Total interior livable area: 2,212 sqft
    • Finished area above ground: 1,106
    • Finished area below ground: 0

    Property

    Parking
    • Total spaces: 1
    • Parking features: Garage - Attached
    • Attached garage spaces: 1
    Features
    • Levels: One
    • Stories: 1
    • Patio & porch: Covered
    • Exterior features: Private Yard, Rain Gutters
    • Fencing: Full
    Lot
    • Size: 7,630 sqft
    • Features: Landscaped, Level
    • Residential vegetation: Grassed, Partially Wooded
    Details
    • Parcel number: 020542
    • Zoning: Residential
    • Special conditions: Standard

    Construction

    Type & style
    • Home type: SingleFamily
    • Architectural style: Traditional
    • Property subtype: Single Family Residence
    Materials
    • Brick
    • Roof: Composition
    Condition
    • Fixer
    • Year built: 1961

    Utilities & green energy

    • Sewer: Public Sewer
    • Water: Public
    • Utilities for property: Cable Available, Natural Gas Available, Phone Available

    Community & neighborhood

    Security
    • Security features: Smoke Detector(s)
    Location
    • Region: Arvada
    • Subdivision: Allendale

    Other

    Other facts
    • Listing terms: Cash,Conventional,FHA,VA Loan
    • Ownership: Individual
    • Road surface type: Paved

    Price history

    DateEventPrice
    9/27/2023Sold$499,900$226/sqft
    Source: REcolorado as distributed by MLS GRID #4278779 Report a problem

    Public tax history

    YearProperty taxesTax assessment
    2025$2,925 +28.4%$32,825 +8.7%
    2024$2,279 +17.2%$30,192
    2023$1,944 -1.6%$30,192 +12.6%
    2022$1,976 +10%$26,802 -2.8%
    2021$1,797 $27,573 +7%
    2020$1,797 +1.4%$25,767
    2019$1,772 +26.7%$25,767 +19.9%
    2018$1,399 $21,491
    2017$1,399 +37.3%$21,491 +15.9%
    2016$1,019 +100%$18,547
    2015$510 -33.8%$18,547 +21.9%
    2014$770 -47.3%$15,212
    2013$1,461 +2.1%$15,212 +4.4%
    2012$1,431 -0.2%$14,569
    2011$1,434 +5.7%$14,569 -0.9%
    2010$1,356 -10.7%$14,700
    2009$1,520 +0%$14,700 -10.6%
    2008$1,519 +2.8%$16,440
    2007$1,477 +1%$16,440 +3.9%
    2006$1,463 -1%$15,830 -1.1%
    2005$1,477 +9.3%$16,000
    2004$1,352 +1.8%$16,000
    2003$1,328 +1.7%$16,000 +3.4%
    2002$1,306 +11.9%$15,470 +25.2%
    2001$1,167 -1%$12,360
    2000$1,178 $12,360

    Find assessor info on the county website

    Neighborhood: Allendale

    Nearby schools

    GreatSchools rating
    Schools provided by the listing agent
    • Elementary: Vanderhoof
    • Middle: Drake
    • High: Arvada West
    • District: Jefferson County R-1

    Source: REcolorado as distributed by MLS GRID. This data may not be complete. We recommend contacting the local school district to confirm school assignments for this home.

    Get a cash offer in 3 minutes
    Find out how much your home could sell for in as little as 3 minutes with a no-obligation cash offer.
    Estimated market value
    $567,400
    Get a cash offer in 3 minutes
    Find out how much your home could sell for in as little as 3 minutes with a no-obligation cash offer.
    Estimated market value
    $567,400