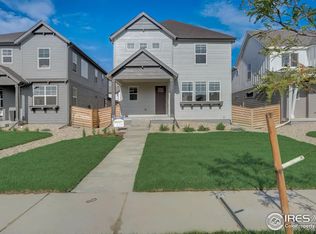
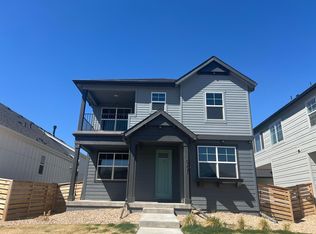
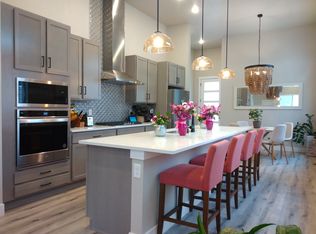
Tesla by Hartford Homes. Open floor plan. S.s. dishwasher, gas range, microwave. Smoke maple cabinetry. Quartz countertops throughout. Kitchen w/ pantry & island. Vinyl plank flooring in entry, kitchen, dining, living room. Master bedroom w/ tray ceiling and 2 additional bedrooms on second level. Loft & laundry. on second level. Central a/c. Unfin. basement w/ rough-in plumbing for future bath. Garage door & keypad. Front yard landscaping. Patio. PHOTOS FROM PREIVOUSLY BUILT HOME AND THEREFORE MAY DEPICT DIFFERENT FINISHES. ASK ABOUT CURRENT LENDER INCENTIVES.
This property is not currently displayed as for sale or rent on Zillow. This may be different from what's on other websites or public sources.