Welcome to this Timeless & Classic 2 Story Home in Highly Sought after Cherry Creek Vista. Meticulously Maintained for over 40 years w the Highest of Quality Materials & Craftsmanship - the Definition of Pride of Ownership! Offers 4 Spacious Bedrooms, 3 Remodeled Bathrooms, 3 Car Garage, Covered Back Deck & Extended Patio plus a long list of Impressive Big Ticket Upgrades. The main level offers Soaring 2 story Ceilings in the Entry, Formal Living & Dining Rooms, balanced by an intimate Family Room w a Stone wood Fireplace, Built-ins, a Main floor Bedroom or Study, Custom Plantation Wood Shutters throughout, Inviting Kitchen w 5 Burner Induction Cooktop, Double Wall Ovens, Custom Walnut Cabinets, Slab Granite, Eat in Dining & Custom Stained Glass Bay Window. Upstairs finds 3 Bedrooms & 2 Fully Renovated Baths. The Generous Primary Suite Extends the west side of the level complete w Mtn Views, Private Balcony & a Beautifully Renovated 5 pc Bath w Luxurious WalkIn Shower, Stand alone Soaking Tub, Maple Cabinets, Skylights & Lots of Storage & Closets. Energy Efficiency is a Big Plus w Rcky Mtn RetroFoam added to Every Exterior Wall, 9" Extra Attic Insulation, Newer Pella Double Pane Windows & Tankless Hot Water Heater, Premium Cement Tile Roof, Hardie Cement Fiber Siding = Low Xcel Bills that Averaged $121/mon the last 12 months. Future Potential awaits in a huge 1,420 SF Unfin Basement w Daylight Pella Windows. The Grand Entryway Roof enclosed for Max Comfort from the weather w 3 custom Skylights & 2 added Structural Support Beams. Premium Goodman Furnace & AC Units. Furnace & Water Heater have been Serviced & Certified. Sewer Line is Durable ABS -No Clay- Recently Inspected & Cleaned. New Interior Kitchen Sewer Line w Warranty. Cement Roof Recently Inspected & Serviced. Newer Smooth Glide Amarr Garage Doors. Gladiator Storage Units in Garage Included. Top Rated Cherry Creek HS & Cottonwood Creek Elem, Community Pool, Parks & CC State Park.
Sold for $930,000
$930,000
6085 S Iola Way, Englewood, CO 80111
4beds
3,880sqft
Single Family Residence
Built in 1980
9,365 Square Feet Lot
$908,600 Zestimate®
$240/sqft
$3,862 Estimated rent
Home value
$908,600
$854,000 - $972,000
$3,862/mo
Zestimate® history
Owner options
List your home for rent
$3,862/mo
Rent Zestimate®
Find your next renter with Zillow Rental Manager. Plus, with online applications, you can quickly screen prospective tenants – for free.
$3,862/mo
Rent Zestimate®
Refinance and save
$5,420/mo
Est. payment
Refinancing to a lower rate could help reduce your monthly payments and save thousands over the life of the loan.
$5,420/mo
Est. payment
Explore your selling options
Work with a Zillow partner agent
Leverage their expertise and Zillow's premium Showcase listings to get your home seen by more buyers.
Get startedList with your own agent
Get your home in front of millions of buyers by listing it on Zillow.
Learn how to do itSell it yourself
Take full control of how buyers see your home on Zillow by listing For Sale by Owner (FSBO).
List your homeWhat's special
Zillow last checked:
Listing updated:
Listed by:
Kathy Tye 303-956-9743 KathyTye@Kentwood.com,
Kentwood Real Estate DTC, LLC
Bought with:
Chad Prince, 40047664
Start Real Estate
Source: REcolorado as distributed by MLS GRID,MLS#: 2133332
Facts & features
Interior
Bedrooms & bathrooms
- Bedrooms: 4
- Bathrooms: 3
- Full bathrooms: 2
- 1/2 bathrooms: 1
- Main level bathrooms: 1
- Main level bedrooms: 1
Bedroom
- Description: Lrg Main Floor Bedroom/Study, Wall Closet, Plantation Shutters
- Level: Main
Bedroom
- Description: Huge Primary Suite W Mtn Views, Balcony, Plantation Shutters, Ceiling Fan/Light W Remote, Wall Closet, Pella Window, Ensuite Bath
- Features: Primary Suite
- Level: Upper
Bedroom
- Description: Wall Closet, Overhead Ceiling Fan, Plantation Shutters , Pella Window
- Level: Upper
Bedroom
- Description: Wall Closet W Built-Ins, Overhead Ceiling Fan, Plantation Shutters, Pella Window
- Level: Upper
Bathroom
- Description: Renovated Guest Bath
- Level: Main
Bathroom
- Description: Renovated 5 Pc, Custom Maple Cabs, Stand Alone Soaking Tub, Elegant Az Glass Walk In Shower, Walk In Closet, Extra Storage, 2 Skylights, New Toilet & Fixtures
- Features: En Suite Bathroom, Primary Suite
- Level: Upper
Bathroom
- Description: Completely Renovated, Maple Cabinets, New Toilet, Sink, Counter, Az Glass Door Enclosure, Fixtures, Motion Sensing Light
- Level: Upper
Dining room
- Description: Formal Dining, Vaulted, Chandelier, Plantation Shutters
- Level: Main
Dining room
- Description: Kitchen Breakfast Nook Dining Area
- Level: Main
Family room
- Description: Wood Burning Stone Fireplace, Pella Sliding Door, Newer Carpet, Built In Shelves, Ceiling Fan
- Level: Main
Kitchen
- Description: Custom Walnut Wood Cabinets, Induction Cooktop, Slab Granite, Double Ovens,Dining Nook
- Level: Main
Laundry
- Description: 2017 Whirlpool Washer & Dryer W Pedestal Drawers
- Level: Main
Living room
- Description: Two Story Vaulted, Pella Windows, Plantation Shutters
- Level: Main
Heating
- Forced Air, Natural Gas
Cooling
- Central Air
Appliances
- Included: Cooktop, Dishwasher, Disposal, Double Oven, Dryer, Microwave, Refrigerator, Self Cleaning Oven, Tankless Water Heater, Trash Compactor, Washer
Features
- Built-in Features, Ceiling Fan(s), Central Vacuum, Eat-in Kitchen, Five Piece Bath, Granite Counters, High Ceilings, Kitchen Island, Primary Suite, Smoke Free, Vaulted Ceiling(s), Walk-In Closet(s)
- Flooring: Carpet, Tile
- Windows: Double Pane Windows, Skylight(s), Window Coverings
- Basement: Daylight,Partial
- Number of fireplaces: 1
- Fireplace features: Family Room
Interior area
- Total structure area: 3,880
- Total interior livable area: 3,880 sqft
- Finished area above ground: 2,460
- Finished area below ground: 0
Property
Parking
- Total spaces: 3
- Parking features: Concrete, Dry Walled, Exterior Access Door, Storage
- Attached garage spaces: 3
Features
- Levels: Two
- Stories: 2
- Entry location: Ground
- Patio & porch: Covered, Deck, Front Porch
- Exterior features: Balcony, Garden, Private Yard, Rain Gutters
- Fencing: Full
Lot
- Size: 9,365 Square Feet
- Features: Irrigated, Landscaped, Level, Sprinklers In Front, Sprinklers In Rear
Details
- Parcel number: 031839718
- Zoning: Res
- Special conditions: Standard
Construction
Type & style
- Home type: SingleFamily
- Architectural style: Traditional
- Property subtype: Single Family Residence
Materials
- Brick, Cement Siding, Frame
- Foundation: Slab
- Roof: Concrete
Condition
- Year built: 1980
Utilities & green energy
- Electric: 110V
- Sewer: Public Sewer
- Water: Public
- Utilities for property: Cable Available, Electricity Connected, Natural Gas Connected, Phone Available
Green energy
- Energy efficient items: Insulation, Roof, Water Heater
Community & HOA
Community
- Security: Carbon Monoxide Detector(s), Smoke Detector(s)
- Subdivision: Cherry Creek Vista
HOA
- Has HOA: Yes
- HOA fee: $50 annually
- HOA name: Cherry Creek Vista South c/o The Management Trust
- HOA phone: 303-750-0994
Location
- Region: Englewood
Financial & listing details
- Price per square foot: $240/sqft
- Tax assessed value: $935,100
- Annual tax amount: $5,558
- Date on market: 1/12/2026
- Listing terms: Cash,Conventional
- Exclusions: All Staging Furniture, Art And Accessories
- Ownership: Individual
- Electric utility on property: Yes
- Road surface type: Paved
Price history
| Date | Event | Price |
|---|---|---|
| 2/12/2026 | Sold | $930,000+0.5%$240/sqft |
Source:  REcolorado as distributed by MLS GRID #2133332 Report a problem REcolorado as distributed by MLS GRID #2133332 Report a problem | ||
| 1/14/2026 | Pending sale | $925,000$238/sqft |
Source: REcolorado as distributed by MLS GRID #2133332 Report a problem | ||
| 1/12/2026 | Listed for sale | $925,000$238/sqft |
Source: REcolorado as distributed by MLS GRID #2133332 Report a problem | ||
Public tax history
| Year | Property taxes | Tax assessment |
|---|---|---|
| 2025 | $5,558 +12.2% | $58,444 +0.9% |
| 2024 | $4,953 +18.9% | $57,915 -8% |
| 2023 | $4,166 +0.3% | $62,928 +32.9% |
| 2022 | $4,153 | $47,337 -2.8% |
| 2021 | -- | $48,699 +0.8% |
| 2020 | $4,148 -0.1% | $48,299 |
| 2019 | $4,151 | -- |
| 2018 | $4,151 +1% | $47,239 |
| 2017 | $4,108 | $47,239 +18.6% |
| 2016 | -- | $39,824 |
| 2015 | -- | $39,824 +16.5% |
| 2014 | $3,326 +10.2% | $34,172 -0.5% |
| 2013 | $3,016 | $34,330 |
| 2012 | -- | $34,330 |
| 2011 | $3,589 +3.1% | $34,330 -0.4% |
| 2010 | $3,482 +4.4% | $34,460 |
| 2009 | $3,336 | $34,460 +4.3% |
| 2008 | -- | $33,042 |
| 2007 | -- | $33,042 +22.8% |
| 2006 | -- | $26,905 |
| 2005 | -- | $26,905 -7.1% |
| 2002 | $2,498 +8.1% | $28,950 +16.2% |
| 2001 | $2,310 | $24,920 |
Find assessor info on the county website
Neighborhood: 80111
Nearby homes
- $926,6004 bd4 ba2.4k sqft6065 S Iola Way, Englewood, CO 80111Off Market
- $1,554,1006 bd4 ba4.7k sqft6095 S Iola Way, Englewood, CO 80111Off Market
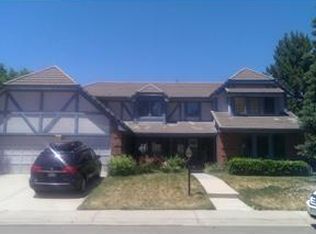
- $904,6004 bd3 ba2.5k sqft6086 S Iola Way, Englewood, CO 80111Off Market
- $1,040,7004 bd3 ba3.6k sqft6055 S Iola Way, Englewood, CO 80111Off Market
- $1,197,6004 bd3 ba4.1k sqft6066 S Iola Way, Englewood, CO 80111Off Market
- $1,004,5004 bd3 ba3.1k sqft6096 S Iola Way, Englewood, CO 80111Off Market
- $1,005,8004 bd3 ba2.7k sqft6056 S Iola Way, Englewood, CO 80111Off Market
- $937,0004 bd3 ba2.7k sqft6107 S Iola Way, Englewood, CO 80111Off Market
Nearby schools
GreatSchools rating
- 8/10Cottonwood Creek Elementary SchoolGrades: PK-5Distance: 0.4 mi
- 9/10Campus Middle SchoolGrades: 6-8Distance: 1.7 mi
- 9/10Cherry Creek High SchoolGrades: 9-12Distance: 1.8 mi
Schools provided by the listing agent
- Elementary: Cottonwood Creek
- Middle: Campus
- High: Cherry Creek
- District: Cherry Creek 5
Source: REcolorado as distributed by MLS GRID. This data may not be complete. We recommend contacting the local school district to confirm school assignments for this home.
Get a cash offer in 3 minutes
Find out how much your home could sell for in as little as 3 minutes with a no-obligation cash offer.
Estimated market value
$908,600
Get a cash offer in 3 minutes
Find out how much your home could sell for in as little as 3 minutes with a no-obligation cash offer.
Estimated market value
$908,600
- Colorado
- Arapahoe County
- Cherry Creek
- 80111
- 6085 S Iola Way
Nearby cities
Nearby zip codes
Other Cherry Creek Topics
