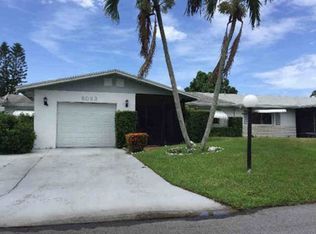
Welcome to the Delray Villas! This lovely 2 bedroom-2 bath boasts an oversized lot with a semi-private backyard view. Other features include a large kitchen with stainless steel appliances, pantry, under cabinet lights & pullouts, and a windowed eat-in breakfast nook. Additional highlights include extra AC unit in the primary suite, solar panels, attached 1 car garage w/ 2 car driveway, upgraded electrical panel, partial hurricane windows & generator. full size washer/dryer Large landscaped lot. Active 55+ community with amenities, such as a community pool, vibrant clubhouse, game room, gym, tennis court, bocce ball court, and gazebo. Near both major highways, restaurants, shopping, mall, airports, beaches, & more. Come and see for yourself!
For sale
Price cut: $12K (8/29)
$274,999
6085 Stanley Lane, Delray Beach, FL 33484
2beds
1,512sqft
Villa
Built in 1980
6,207 Square Feet Lot
$269,200 Zestimate®
$182/sqft
$280/mo HOA
What's special
Windowed eat-in breakfast nookLarge landscaped lotOversized lotPartial hurricane windowsSolar panelsSemi-private backyard viewStainless steel appliances
- 15 hours
- 153
- 12
Zillow last checked:
Listing updated:
Listed by:
Alexander L Ellison 561-851-3833,
The Keyes Company (PBG)
Source: BeachesMLS,MLS#: B26069739
Originating MLS: BeachesMLS
Facts & features
Interior
Bedrooms & bathrooms
- Bedrooms: 2
- Bathrooms: 2
- Full bathrooms: 2
- Main level bathrooms: 1
- Main level bedrooms: 1
Primary bedroom
- Level: Main
- Area: 210
- Dimensions: 15 X 14
Dining room
- Level: Main
- Area: 121
- Dimensions: 11 X 11
Kitchen
- Level: Main
- Area: 110
- Dimensions: 10 X 11
Living room
- Level: Main
- Area: 288
- Dimensions: 24 X 12
Heating
- Central, Electric, Heat Pump
Cooling
- Central Air, Ceiling Fan(s), Ductless, Electric, Heat Pump
Appliances
- Included: Cooktop, Dryer, Dishwasher, Electric Range, Disposal, Ice Maker, Microwave, Range, Refrigerator, Washer
- Laundry: Washer Hookup, Electric Dryer Hookup, Inside, In Garage, Laundry Room, Laundry Tub, Sink
Features
- Built-in Features, Closet Cabinetry, Dining Area, Separate/Formal Dining Room, Eat-in Kitchen, Main Level Primary, Separate Shower
- Flooring: Concrete, Ceramic Tile, Tile
- Windows: Sliding, Storm Window(s)
- Has fireplace: No
Interior area
- Total structure area: 2,064
- Total interior livable area: 1,512 sqft
Video & virtual tour
Property
Parking
- Total spaces: 3
- Parking features: Attached, Driveway, Garage, Garage Door Opener
- Attached garage spaces: 1
- Uncovered spaces: 2
Accessibility
- Accessibility features: None
Features
- Levels: Multi/Split,One
- Stories: 1
- Patio & porch: Covered, Patio, Porch, Screened
- Exterior features: Awning(s), Outdoor Living Area, Porch
- Pool features: Association
- Has view: Yes
- View description: Garden
- Waterfront features: None
Lot
- Size: 6,207 Square Feet
- Features: Sprinklers Automatic, < 1/4 Acre
Details
- Parcel number: 00424610020080120
- Zoning: RS
- Special conditions: Standard,Listed As-Is
- Other equipment: Satellite Dish
Construction
Type & style
- Home type: SingleFamily
- Architectural style: Ranch
- Property subtype: Villa
Materials
- Brick, Block, Concrete, Stucco
- Roof: Composition,Shingle
Condition
- Resale
- New construction: No
- Year built: 1980
Utilities & green energy
- Electric: 3 Phase
- Sewer: Public Sewer
- Water: Public
- Utilities for property: Cable Available, Sewer Available, Water Available
Green energy
- Energy generation: Solar
Community & HOA
Community
- Features: Home Owners Association, Street Lights
- Security: None, Smoke Detector(s)
- Senior community: Yes
- Subdivision: DELRAY VILLAS 4
HOA
- Has HOA: Yes
- Amenities included: Billiard Room, Clubhouse, Fitness Center, Library, Pool, Shuffleboard Court, Spa/Hot Tub, Sidewalks, Tennis Court(s), Trail(s)
- Services included: Common Areas, Maintenance Grounds, Recreation Facilities
- HOA fee: $280 monthly
- HOA phone: 561-901-3002
Location
- Region: Delray Beach
Financial & listing details
- Price per square foot: $182/sqft
- Tax assessed value: $247,637
- Annual tax amount: $2,326
- Date on market: 8/29/2026
- Listing terms: Cash,Conventional
- Road surface type: Paved
Estimated market value
$269,200
$256,000 - $283,000
$3,309/mo
Price history
| Date | Event | Price |
|---|---|---|
| 8/29/2026 | Price change | $274,999-4.2%$182/sqft |
Source: | ||
| 3/10/2026 | Price change | $287,000-6.5%$190/sqft |
Source: | ||
| 6/19/2025 | Listed for sale | $307,000+42.8%$203/sqft |
Source: | ||
| 11/10/2015 | Sold | $215,000-4.4%$142/sqft |
Source: | ||
| 7/29/2015 | Price change | $224,900-4.3%$149/sqft |
Source: Realty Associates/Boca Raton #RX-10136541 Report a problem | ||
| 5/15/2015 | Listed for sale | $234,900+117.5%$155/sqft |
Source: Realty Associates/Boca Raton #RX-10136541 Report a problem | ||
| 2/11/2009 | Sold | $108,000-41.6%$71/sqft |
Source: Public Record Report a problem | ||
| 2/10/2008 | Listing removed | $185,000$122/sqft |
Source: Owner Report a problem | ||
| 8/13/2007 | Price change | $185,000-9.8%$122/sqft |
Source: Owner Report a problem | ||
| 5/20/2007 | Listed for sale | $205,000$136/sqft |
Source: Owner Report a problem | ||
Public tax history
| Year | Property taxes | Tax assessment |
|---|---|---|
| 2025 | $2,326 +3.5% | $165,826 +2.9% |
| 2024 | $2,248 -0.4% | $161,153 +3% |
| 2023 | $2,258 +1.5% | $156,459 +3% |
| 2022 | $2,224 +1.7% | $151,902 +3% |
| 2021 | $2,187 +1% | $147,478 +1.4% |
| 2020 | $2,166 +1.5% | $145,442 +2.3% |
| 2019 | $2,134 | $142,172 +1.9% |
| 2018 | $2,134 +5.6% | $139,521 +2.1% |
| 2017 | $2,021 +2.1% | $136,651 +2.1% |
| 2016 | $1,980 +0.2% | $133,840 +80.1% |
| 2015 | $1,976 +134.5% | $74,334 +0.8% |
| 2014 | $843 +1% | $73,744 +1.5% |
| 2013 | $834 +0.7% | $72,654 +1.7% |
| 2012 | $829 -2% | $71,440 |
| 2011 | $846 -12.6% | $71,440 -10.7% |
| 2010 | $968 -50.6% | $80,000 -11.1% |
| 2009 | $1,961 -12.3% | $90,000 -24% |
| 2008 | $2,236 +101.7% | $118,440 +48.9% |
| 2007 | $1,109 -7.2% | $79,546 +2.5% |
| 2006 | $1,195 | $77,606 +3% |
| 2005 | -- | $75,346 +3% |
| 2004 | $281 +61.3% | $73,151 +1.9% |
| 2003 | $174 -83.3% | $71,787 +2.4% |
| 2002 | $1,044 +1.2% | $70,104 +1.6% |
| 2001 | $1,032 +3.8% | $69,000 +1.8% |
| 2000 | $994 +25.8% | $67,808 -1.7% |
| 1999 | $791 | $69,000 |
Find assessor info on the county website
Monthly payment
Est. payment
Payment breakdown
Explore the cost of this home by adjusting the details. Changes won't be saved.Climate risks
Neighborhood: 33484
Nearby schools
Schools provided by the listing agent
- Elementary: Hagen Road
- Middle: Carver Community
- High: Spanish River
Source: BeachesMLS. This data may not be complete. We recommend contacting the local school district to confirm school assignments for this home.