Skip main navigation
Closed
  • $325,000

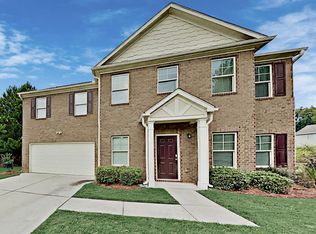
    6085 Stonebrook Ln, Austell, GA 30106

    5beds
    3,154sqft
    Single Family Residence
    Built in 2014
    0.34 Acres Lot
    $335,200 Zestimate®
    $103/sqft
    $2,845 Estimated rent

    Home value

    $335,200

    $318,000 - $352,000

    $2,845/mo

    Zestimate® history
    Loading
    Loading...

    Owner options

    List your home for rent

    $2,845/mo

    Rent Zestimate®

    Find your next renter with Zillow Rental Manager. Plus, with online applications, you can quickly screen prospective tenants – for free.

    Learn more

    $2,845/mo

    Rent Zestimate®

    Refinance and save

    $2,600/mo

    Est. payment

    Refinancing to a lower rate could help reduce your monthly payments and save thousands over the life of the loan.

    See today's rates

    $2,600/mo

    Est. payment

    Explore your selling options

    Work with a Zillow partner agent

    Leverage their expertise and Zillow's premium Showcase listings to get your home seen by more buyers.

    Get started

    List with your own agent

    Get your home in front of millions of buyers by listing it on Zillow.

    Learn how to do it

    Sell it yourself

    Take full control of how buyers see your home on Zillow by listing For Sale by Owner (FSBO).

    List your home

    What's special

    Open-concept designAbundant natural lightStainless steel appliancesLarge pantryGenerous walk-in closetsGranite countertopsWell-appointed secondary bath
    Welcome to this beautifully maintained home featuring fresh interior paint and new carpet upstairs, nestled in a sought-after swim and tennis community just minutes from major highways, shopping, dining, and parks. Offering the perfect blend of comfort and convenience, the main level features an open-concept design with a spacious living area, abundant natural light, and durable LVP flooring, along with a formal dining room ideal for entertaining family and friends. The eat-in kitchen is both stylish and functional, complete with an island, rich cherry cabinetry, granite countertops, stainless steel appliances, a large pantry, and ample counter and cabinet space. Upstairs, the oversized primary suite provides a private retreat with dual vanities, a separate soaking tub and shower, and generous walk-in closets, while three additional spacious bedrooms and a well-appointed secondary bath complete the upper level. Enjoy the space, neighborhood amenities, and all this vibrant community has to offer. Schedule your showing today and make this your home today!

    Zillow last checked:

    Listing updated:

    Listed by:

    Kris M Kolarich 404-482-1965,

    Southern Classic Realtors

    Bought with:

    Elizabeth Quick, 439487

    LOCAL Realty

    Source: GAMLS,MLS#: 10721309MLS Logo

    Facts & features

    Interior

    Bedrooms & bathrooms
    • Bedrooms: 5
    • Bathrooms: 3
    • Full bathrooms: 2
    • 1/2 bathrooms: 1
    • Main level bedrooms: 1
    Rooms
    • Room types: Family Room, Foyer
    Kitchen
    • Features: Breakfast Area, Pantry, Solid Surface Counters
    Heating
    • Central
    Cooling
    • Ceiling Fan(s), Central Air
    Appliances
    • Included: Dishwasher, Microwave, Refrigerator
    • Laundry: In Hall
    Features
    • Double Vanity, High Ceilings, Split Bedroom Plan, Tray Ceiling(s), Walk-In Closet(s)
    • Flooring: Carpet, Laminate
    • Basement: None
    • Has fireplace: No
    • Common walls with other units/homes: No Common Walls
    Interior area
    • Total structure area: 3,154
    • Total interior livable area: 3,154 sqft
    • Finished area above ground: 3,154
    • Finished area below ground: 0

    Property

    Parking
    • Total spaces: 2
    • Parking features: Attached, Garage
    • Has attached garage: Yes
    Features
    • Levels: Two
    • Stories: 2
    • Patio & porch: Patio
    • Body of water: None
    Lot
    • Size: 0.34 Acres
    • Features: Cul-De-Sac
    Details
    • Parcel number: 18013900520
    • Special conditions: As Is,No Disclosure

    Construction

    Type & style
    • Home type: SingleFamily
    • Architectural style: Traditional
    • Property subtype: Single Family Residence
    Materials
    • Other
    • Roof: Composition
    Condition
    • Resale
    • New construction: No
    • Year built: 2014

    Utilities & green energy

    • Electric: 220 Volts
    • Sewer: Public Sewer
    • Water: Public
    • Utilities for property: Cable Available, Electricity Available, High Speed Internet, Natural Gas Available, Phone Available, Sewer Available, Water Available

    Community & HOA

    Community
    • Features: Playground, Pool, Tennis Court(s), Walk To Schools, Near Shopping
    • Subdivision: Stonebrook
    HOA
    • Has HOA: Yes
    • Services included: Reserve Fund, Swimming, Tennis
    • HOA fee: $645 annually
    Location
    • Region: Austell

    Financial & listing details

    • Price per square foot: $103/sqft
    • Tax assessed value: $430,560
    • Annual tax amount: $4,678
    • Date on market: 3/30/2026
    • Cumulative days on market: 24 days
    • Listing agreement: Exclusive Right To Sell
    • Electric utility on property: Yes

    Price history

    DateEventPrice
    6/8/2026Sold$325,000-3%$103/sqft
    Source: GAMLS #10721309 Report a problem
    4/30/2026Pending sale$335,000$106/sqft
    Source: GAMLS #10721309 Report a problem
    4/20/2026Listed for sale$335,000$106/sqft
    Source: GAMLS #10721309 Report a problem
    4/13/2026Pending sale$335,000$106/sqft
    Source: GAMLS #10721309 Report a problem
    3/30/2026Listed for sale$335,000+139.4%$106/sqft
    Source: FMLS GA #7744033 Report a problem
    4/5/2023Listing removed--
    Source: Zillow Rentals Report a problem
    4/1/2023Listed for rent$2,145+26.5%$1/sqft
    Source: Zillow Rentals Report a problem
    1/29/2019Listing removed$1,695$1/sqft
    Source: Invitation Homes Report a problem
    1/23/2019Listed for rent$1,695+1.8%$1/sqft
    Source: Invitation Homes Report a problem
    1/25/2018Listing removed$1,665$1/sqft
    Source: Invitation Homes Report a problem
    1/23/2018Listed for rent$1,665+6.3%$1/sqft
    Source: Invitation Homes Report a problem
    3/23/2017Listing removed$1,566-3.9%
    Source: Waypoint Homes Report a problem
    2/27/2017Listed for rent$1,629+13.5%$1/sqft
    Source: Waypoint Homes Report a problem
    6/26/2015Listing removed$1,435
    Source: Zillow Rental Network Report a problem
    6/13/2015Listed for rent$1,435+4.4%
    Source: Colony American Homes LLC Report a problem
    11/17/2014Listing removed$1,375
    Source: Zillow Rental Network Report a problem
    11/8/2014Price change$1,375-8.3%
    Source: Colony American Homes LLC Report a problem
    8/20/2014Listed for rent$1,500
    Source: Colony American Homes LLC Report a problem
    8/11/2014Sold$139,919$44/sqft
    Source: Public Record Report a problem

    Public tax history

    YearProperty taxesTax assessment
    2024$4,678 -3%$172,224 -3%
    2023$4,822 +86.7%$177,552 +88%
    2022$2,583 -0.5%$94,420
    2021$2,596 $94,420
    2020$2,596 +8.4%$94,420 +8.4%
    2019$2,393 $87,064
    2018$2,393 $87,064 +27.8%
    2017$2,393 +65.9%$68,104 +21.8%
    2016$1,442 -2.3%$55,932
    2015$1,477 +669.5%$55,932 +676.8%
    2014$192 +52.4%$7,200 +53.8%
    2013$126 -0.9%$4,680
    2012$127 -0.2%$4,680
    2011$127 +3.9%$4,680
    2010$123 -61%$4,680 -61%
    2009$314 $12,000
    Find assessor info on the county website

    Neighborhood: 30106

    Nearby schools

    GreatSchools rating
    Schools provided by the listing agent
    • Elementary: Austell
    • Middle: Garrett
    • High: South Cobb

    Source: GAMLS. This data may not be complete. We recommend contacting the local school district to confirm school assignments for this home.

    Get a cash offer in 3 minutes
    Find out how much your home could sell for in as little as 3 minutes with a no-obligation cash offer.
    Estimated market value
    $335,200
    Get a cash offer in 3 minutes
    Find out how much your home could sell for in as little as 3 minutes with a no-obligation cash offer.
    Estimated market value
    $335,200