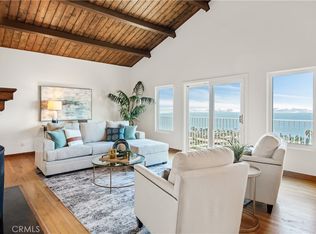
Experience breathtaking panoramic views of the Queen's Necklace, the LA basin city lights, and the Malibu coastline from this impeccably updated contemporary retreat featuring a newly completed, fully enclosed yard. Tucked away on a quiet cul-de-sac in the highly desirable Montemalaga neighborhood, this spacious residence showcases soaring ceilings, expansive windows, and an open-concept layout filled with natural light. The thoughtfully designed floor plan offers exceptional privacy, with several distinct living areas dedicated to everyday relaxation, formal entertaining, and a secluded primary suite retreat. Outside, multiple view decks connect seamlessly to the landscaped grounds, creating a rare combination of panoramic views, functional outdoor living, and an effortless indoor-outdoor lifestyle. Situated just minutes from award-winning Palos Verdes schools and surrounded by rolling hills and more than 1,600 acres of historic parkland, this residence embodies the very best of private, view-centric coastal living.
For sale
Listed by: Shengxin Duan, Broker • Nancy Duan • Contact: 310-213-1015
$3,458,000
6085 Woodfern Dr, Rancho Palos Verdes, CA 90275
4beds
3,445sqft
Single Family Residence
Built in 1964
9,847 Square Feet Lot
$3,318,700 Zestimate®
$1,004/sqft
$-- HOA
What's special
- 77 days
- 1,141
- 62
Zillow last checked:
Listing updated:
Listed by:
Nancy Duan DRE #01894572 310-213-1015,
Shengxin Duan, Broker
Source: CRMLS,MLS#: PV26131820 Originating MLS: California Regional MLS
Originating MLS: California Regional MLSFacts & features
Interior
Bedrooms & bathrooms
- Bedrooms: 4
- Bathrooms: 4
- Full bathrooms: 2
- 3/4 bathrooms: 1
- 1/2 bathrooms: 1
- Main level bathrooms: 2
- Main level bedrooms: 1
Rooms
- Room types: Center Hall, Den, Entry/Foyer, Family Room, Foyer, Great Room, Kitchen, Laundry, Living Room, Primary Bedroom, Office, Other, Pantry, Workshop, Dining Room
Primary bedroom
- Features: Main Level Primary
Bathroom
- Features: Bathroom Exhaust Fan, Bathtub, Closet, Dual Sinks, Enclosed Toilet, Full Bath on Main Level, Heated Floor, Jetted Tub, Low Flow Plumbing Fixtures, Linen Closet
Kitchen
- Features: Kitchen Island, Kitchen/Family Room Combo, Pots & Pan Drawers, Remodeled, Self-closing Drawers, Solid Surface Counters, Updated Kitchen, Utility Sink, Walk-In Pantry
Pantry
- Features: Walk-In Pantry
Heating
- Central, Forced Air, Fireplace(s)
Cooling
- Central Air, Gas
Appliances
- Included: 6 Burner Stove, Barbecue, Convection Oven, Double Oven, Dishwasher, ENERGY STAR Qualified Water Heater, Free-Standing Range, Freezer, Disposal, Gas Oven, Gas Range, Gas Water Heater, Ice Maker, Microwave, Refrigerator, Range Hood, Self Cleaning Oven, Tankless Water Heater, Vented Exhaust Fan, Water To Refrigerator, Water Heater
- Laundry: Washer Hookup, Gas Dryer Hookup, Inside, Laundry Room
Features
- Breakfast Bar, Balcony, Block Walls, Ceiling Fan(s), Separate/Formal Dining Room, Eat-in Kitchen, High Ceilings, Multiple Staircases, Open Floorplan, Pantry, Quartz Counters, Recessed Lighting, Entrance Foyer, French Door(s)/Atrium Door(s), Main Level Primary, Walk-In Pantry, Walk-In Closet(s), Workshop
- Flooring: Carpet, Tile, Wood
- Doors: Atrium Doors, French Doors, Insulated Doors, Panel Doors, Sliding Doors
- Windows: Casement Window(s), Double Pane Windows, Plantation Shutters, Wood Frames
- Has fireplace: Yes
- Fireplace features: Living Room
- Common walls with other units/homes: No Common Walls
Interior area
- Total interior livable area: 3,445 sqft
Property
Parking
- Total spaces: 3
- Parking features: Concrete, Door-Multi, Direct Access, Driveway Level, Driveway, Electric Vehicle Charging Station(s), Garage, Garage Door Opener, Oversized, RV Access/Parking, Garage Faces Side, Workshop in Garage
- Attached garage spaces: 3
Accessibility
- Accessibility features: Safe Emergency Egress from Home, Low Pile Carpet, Accessible Doors, Accessible Hallway(s)
Features
- Levels: Multi/Split
- Entry location: 1
- Patio & porch: Deck, Tile, Wood
- Exterior features: Barbecue, Rain Gutters
- Pool features: None
- Spa features: None
- Fencing: Excellent Condition,New Condition,Stucco Wall
- Has view: Yes
- View description: City Lights, Coastline, Ocean, Panoramic, Water
- Has water view: Yes
- Water view: Coastline,Ocean,Water
Lot
- Size: 9,847 Square Feet
- Features: 0-1 Unit/Acre, Cul-De-Sac, Drip Irrigation/Bubblers, Sloped Down, Front Yard, Garden, Gentle Sloping, Sprinklers In Rear, Sprinklers In Front, Landscaped, Near Park, Rectangular Lot, Sprinklers Timer, Sprinklers On Side, Sprinkler System, Street Level, Sloped Up, Yard
Details
- Parcel number: 7578001017
- Zoning: RPRS8000*
- Special conditions: Standard
- Horse amenities: Riding Trail
Construction
Type & style
- Home type: SingleFamily
- Architectural style: Contemporary
- Property subtype: Single Family Residence
Materials
- Drywall, Slump Block, Stucco
- Foundation: Slab
- Roof: Flat,Rolled/Hot Mop
Condition
- Updated/Remodeled,Termite Clearance
- New construction: No
- Year built: 1964
Utilities & green energy
- Sewer: Public Sewer
- Water: Public
- Utilities for property: Cable Connected, Electricity Connected, Natural Gas Connected, Phone Connected, Sewer Connected, Underground Utilities, Water Connected, Overhead Utilities
Green energy
- Energy efficient items: Water Heater
Community & HOA
Community
- Features: Golf, Hiking, Horse Trails, Stable(s), Preserve/Public Land, Storm Drain(s), Suburban, Water Sports, Park
- Security: Carbon Monoxide Detector(s), Fire Detection System, Smoke Detector(s)
Location
- Region: Rancho Palos Verdes
Financial & listing details
- Price per square foot: $1,004/sqft
- Tax assessed value: $1,420,983
- Date on market: 6/19/2026
- Cumulative days on market: 77 days
- Listing terms: Conventional,Submit
- Road surface type: Paved
Estimated market value
$3,318,700
$3.15M - $3.48M
$7,511/mo
Price history
| Date | Event | Price |
|---|---|---|
| 6/19/2026 | Listed for sale | $3,458,000-5.3%$1,004/sqft |
Source:  CRMLS #PV26131820 Report a problem CRMLS #PV26131820 Report a problem | ||
| 9/29/2025 | Listing removed | $3,650,000$1,060/sqft |
Source:  SDMLS #PV25004537 Report a problem SDMLS #PV25004537 Report a problem | ||
| 6/23/2025 | Listed for sale | $3,650,000$1,060/sqft |
Source: SDMLS #PV25004537 Report a problem | ||
Public tax history
| Year | Property taxes | Tax assessment |
|---|---|---|
| 2026 | -- | $1,420,983 +2% |
| 2025 | $16,717 +4.9% | $1,393,143 +2% |
| 2024 | $15,941 +2% | $1,365,828 +2% |
| 2023 | $15,623 +5.3% | $1,339,048 +2% |
| 2022 | $14,837 +0% | $1,312,794 +2% |
| 2021 | $14,837 +1.4% | $1,287,054 +1% |
| 2020 | $14,630 | $1,273,858 +2% |
| 2019 | $14,630 +4.2% | $1,248,881 +2% |
| 2018 | $14,037 | $1,224,394 +2% |
| 2017 | $14,037 +2.1% | $1,200,388 +2% |
| 2016 | $13,745 +3.2% | $1,176,852 +1.5% |
| 2015 | $13,323 +1.7% | $1,159,175 +2% |
| 2014 | $13,100 | $1,136,470 +2.5% |
| 2012 | -- | $1,109,153 +2% |
| 2011 | -- | $1,087,406 +6.4% |
| 2010 | -- | $1,022,408 -0.2% |
| 2009 | -- | $1,024,838 +2% |
| 2008 | -- | $1,004,744 +2% |
| 2007 | -- | $985,044 +2% |
| 2006 | -- | $965,730 |
| 2005 | -- | $965,730 +4% |
| 2004 | -- | $928,232 +1.9% |
| 2003 | -- | $911,221 +2% |
| 2002 | -- | $893,355 +10.8% |
| 2000 | -- | $806,000 |
Find assessor info on the county website
Monthly payment
Est. payment
Payment breakdown
Explore the cost of this home by adjusting the details. Changes won't be saved.Climate risks
Neighborhood: 90275
Nearby schools
Schools provided by the listing agent
- Elementary: Monte Malaga
- Middle: Palos Verdes
- High: Palos Verdes Peninsula
Source: CRMLS. This data may not be complete. We recommend contacting the local school district to confirm school assignments for this home.
- $2,482,4004 bd3 ba2.4k sqft6091 Via Sonoma, Rancho Palos Verdes, CA 90275Off Market
- $1,927,9003 bd2 ba2.9k sqft6075 Woodfern Dr, Rancho Palos Verdes, CA 90275Off Market
- $4,791,5004 bd6 ba4.8k sqft2562 Via Sonoma, Palos Verdes Estates, CA 90274Off Market

- $3,268,1004 bd3 ba4.8k sqft6073 Via Sonoma, Rancho Palos Verdes, CA 90275Off Market

Similar homes
- $3,395,0004 bd5 ba3.4k sqft30131 Matisse Dr, Rancho Palos Verdes, CA 90275For Sale
 MLS ID #PV26139269, Chris Adlam, Vista Sotheby's International Realty. CRMLS
 - $3,350,0004 bd3 ba3.4k sqft8 Burrell Ln, Rancho Palos Verdes, CA 90275For Sale
 MLS ID #SB26139439, Rick Wilkinson, Redfin Corporation. CRMLS
 - $3,200,0004 bd4 ba3.2k sqft7190 Crest Rd, Rancho Palos Verdes, CA 90275For Sale
 MLS ID #PV26165002, Chris Adlam, Vista Sotheby's International Realty. CRMLS
 - $3,099,0004 bd4 ba3.4k sqft33 Nuvola Ct, Rancho Palos Verdes, CA 90275For Sale
 MLS ID #PV26166114, Lynn Kim, Vista Sotheby's International Realty. CRMLS
Local buyer's agents are ready to help
