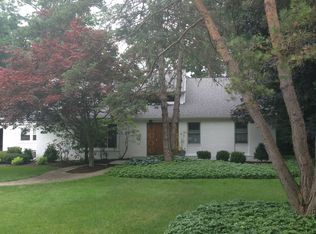
Located in the highly sought-after Wing Lake Shores community of Bloomfield Township, 6085 Worlington Road offers over 3,200 square feet of well-maintained living space with thoughtful updates, combining the character of a classic Cape Cod with the features today's buyers appreciate—all within the award-winning Bloomfield Hills School District.
Filled with natural light, the home's flexible floor plan offers a desirable first-floor primary suite, dedicated library, four full bathrooms, and multiple living and gathering spaces designed to accommodate today's lifestyle. The renovated kitchen (2024) blends timeless style with modern functionality while opening seamlessly to inviting living spaces that make everyday living just as comfortable as entertaining.
Step outside to an expansive deck overlooking a private backyard surrounded by mature trees and established landscaping—an inviting setting for outdoor dining, weekend gatherings, morning coffee, or simply enjoying the peaceful surroundings. The combination of indoor and outdoor living spaces creates a home equally suited for quiet evenings or entertaining throughout the year.
Major improvements have already been completed, including a renovated kitchen (2024), new roof (2023), carpet (2022), furnace and central air (2025), and garage doors with openers (2026), giving the next owner the opportunity to spend less time on projects and more time enjoying their new home.
Life in Wing Lake Shores extends well beyond the property itself. Residents enjoy private access to Wing Lake with a neighborhood beach offering swimming, paddleboarding, kayaking, fishing, boat and kayak storage, seasonal community events, and beautiful sunsets over the water. Mature tree-lined streets, established homes, and private lake amenities have made Wing Lake Shores one of Bloomfield Township's most established and sought-after neighborhoods.
Conveniently located near the Telegraph Road corridor's shopping, restaurants, and everyday conveniences, while just minutes from downtown Birmi
Sold for $765,432
Zillow last checked:
Listing updated:
Bought with:
Maya Deno, 6501456685
Summit Union Real Estate
Source: Realcomp II,MLS#: 20261047471
Price history
| Date | Event | Price |
|---|---|---|
| 8/10/2026 | Sold | $765,432-7.2%$237/sqft |
Source:  Realcomp II #20261047471 Report a problem Realcomp II #20261047471 Report a problem | ||
| 6/29/2026 | Listed for sale | $825,000+84.6%$256/sqft |
Source: Realcomp II #20261047471 Report a problem | ||
| 9/21/2021 | Sold | $447,000-4.9%$138/sqft |
Source: Realcomp II #2210028659 Report a problem | ||
| 8/28/2021 | Pending sale | $470,000$146/sqft |
Source: Realcomp II #2210028659 Report a problem | ||
| 8/9/2021 | Contingent | $470,000$146/sqft |
Source: Realcomp II #2210028659 Report a problem | ||
| 7/28/2021 | Price change | $470,000-2.1%$146/sqft |
Source: Realcomp II #2210028659 Report a problem | ||
| 7/22/2021 | Price change | $480,000-1%$149/sqft |
Source: Realcomp II #2210028659 Report a problem | ||
| 6/30/2021 | Price change | $485,000-1%$150/sqft |
Source: Realcomp II #2210028659 Report a problem | ||
| 6/16/2021 | Price change | $490,000-1.4%$152/sqft |
Source: Realcomp II #2210028659 Report a problem | ||
| 6/4/2021 | Price change | $496,900-0.6%$154/sqft |
Source: Realcomp II #2210028659 Report a problem | ||
| 5/4/2021 | Listed for sale | $499,900$155/sqft |
Source: Realcomp II #2210028659 Report a problem | ||
| 5/4/2021 | Contingent | $499,900$155/sqft |
Source: Realcomp II #2210028659 Report a problem | ||
| 4/30/2021 | Pending sale | $499,900$155/sqft |
Source: Realcomp II #2210028659 Report a problem | ||
| 4/26/2021 | Listed for sale | $499,900$155/sqft |
Source: Realcomp II #2210028659 Report a problem | ||
| 8/12/2020 | Listing removed | $499,900$155/sqft |
Source: KW Metro #2200039447 Report a problem | ||
| 6/26/2020 | Price change | $499,900-4.8%$155/sqft |
Source: KW Metro #2200039447 Report a problem | ||
| 6/17/2020 | Price change | $525,000-4.5%$163/sqft |
Source: KW Metro #2200039447 Report a problem | ||
| 6/10/2020 | Price change | $550,000-4.3%$170/sqft |
Source: KW Metro #2200039447 Report a problem | ||
| 6/3/2020 | Listed for sale | $575,000$178/sqft |
Source: KW Metro #2200039447 Report a problem | ||
Nearby homes
- $547,0004 bd1 ba1.8k sqft6105 Worlington Rd, Bloomfield Hills, MI 48301Off Market
- $840,2004 bd3 ba3k sqft6065 Worlington Rd, Bloomfield Hills, MI 48301Off Market
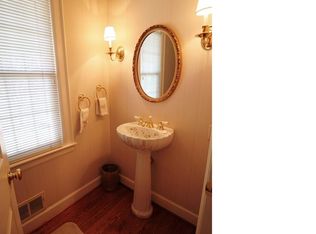
- $1,153,0003 bd3 ba3.3k sqft6070 N Cross St, Bloomfield Hills, MI 48301Off Market
- $1,142,3004 bd3 ba3.2k sqft4235 Sandy Ln, Bloomfield Hills, MI 48301Off Market
Get a cash offer in 3 minutes
Find out how much your home could sell for in as little as 3 minutes with a no-obligation cash offer.
Estimated market value
$765,300
