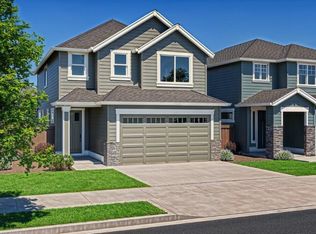
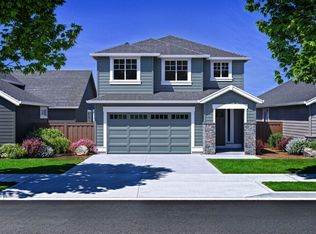
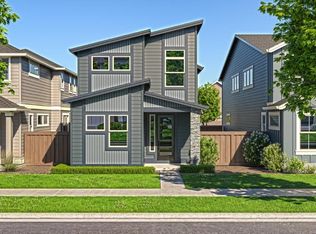
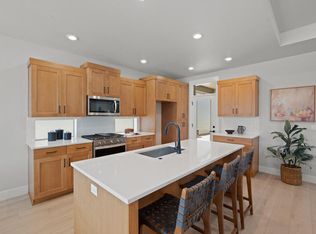
Easton Phase 3 - homesite #209 - COMPLETE AND MOVE IN READY! - a stunning 2,088 sq. ft. two-level home with a versatile loft, set for April/May 2026 completion. This thoughtfully designed residence features quartz countertops, durable luxury vinyl plank flooring, tile backsplash in the kitchen and baths, a gas fireplace, pantry, tankless water heater, and air conditioning. Premium upgrades include wood shelving throughout, laundry room cabinetry, a Blanco Precise Silgranite kitchen sink, and a clear frameless glass swing door in the primary shower. Located in Southeast Bend's master-planned Easton community, you'll enjoy a vibrant blend of residential and recreational spaces designed for a connected lifestyle. Photos are of a similar model; finishes and renderings may vary. Visit us at the Easton sales center daily from 11-5pm - 60931 SE Ambassador Drive, Bend OR.
Pending
Price cut: $5K (7/15)
$614,900
60852 SE Epic Pl, Bend, OR 97702
3beds
3baths
2,088sqft
Single Family Residence
Built in 2026
3,049 Square Feet Lot
$677,700 Zestimate®
$294/sqft
$156/mo HOA
What's special
Gas fireplaceAir conditioningWood shelving throughoutLaundry room cabinetryLuxury vinyl plank flooringQuartz countertops
- 376 days |
- 9 |
- 0 |
Zillow last checked:
Listing updated:
Listed by:
Pahlisch Real Estate, Inc. 541-385-6762
Source: Oregon Datashare,MLS#: 220207854
Facts & features
Interior
Bedrooms & bathrooms
- Bedrooms: 3
- Bathrooms: 3
Heating
- Forced Air, Natural Gas
Cooling
- Central Air, Whole House Fan
Appliances
- Included: Dishwasher, Disposal, Microwave, Range, Refrigerator, Tankless Water Heater
Features
- Smart Lock(s), Ceiling Fan(s), Double Vanity, Enclosed Toilet(s), Kitchen Island, Linen Closet, Open Floorplan, Pantry, Shower/Tub Combo, Smart Thermostat, Solid Surface Counters, Tile Shower, Walk-In Closet(s)
- Flooring: Carpet, Simulated Wood, Vinyl
- Windows: Low Emissivity Windows, Double Pane Windows, ENERGY STAR Qualified Windows, Vinyl Frames
- Basement: None
- Has fireplace: Yes
- Fireplace features: Gas, Great Room
- Common walls with other units/homes: No Common Walls
Interior area
- Total structure area: 2,088
- Total interior livable area: 2,088 sqft
Property
Parking
- Total spaces: 2
- Parking features: Alley Access, Asphalt, Attached, Driveway, Garage Door Opener
- Attached garage spaces: 2
- Has uncovered spaces: Yes
Accessibility
- Accessibility features: Smart Technology
Features
- Levels: Two
- Stories: 2
- Patio & porch: Covered, Front Porch, Patio, Side Porch
- Fencing: Fenced
- Has view: Yes
- View description: Neighborhood
Lot
- Size: 3,049 Square Feet
- Features: Landscaped, Native Plants, Sprinkler Timer(s), Sprinklers In Front
Details
- Parcel number: 291186
- Zoning description: RS
- Special conditions: Standard
Construction
Type & style
- Home type: SingleFamily
- Architectural style: Northwest
- Property subtype: Single Family Residence
Materials
- Double Wall/Staggered Stud, Frame
- Foundation: Concrete Perimeter, Stemwall
- Roof: Composition
Condition
- New construction: Yes
- Year built: 2026
Details
- Builder name: Pahlisch Homes, Inc.
Utilities & green energy
- Sewer: Public Sewer
- Water: Backflow Domestic, Backflow Irrigation, Public, Water Meter
Community & HOA
Community
- Features: Short Term Rentals Not Allowed, Trail(s)
- Security: Carbon Monoxide Detector(s), Smoke Detector(s)
- Subdivision: Easton
HOA
- Has HOA: Yes
- Amenities included: Clubhouse, Fitness Center, Landscaping, Park, Pool, Snow Removal, Trail(s)
- HOA fee: $156 monthly
Location
- Region: Bend
Financial & listing details
- Price per square foot: $294/sqft
- Annual tax amount: $232
- Date on market: 8/17/2025
- Cumulative days on market: 376 days
- Listing terms: Cash,Conventional,FHA,VA Loan
- Exclusions: Fridge, washer, dryer, blinds, side yard landscaping
- Road surface type: Paved
Estimated market value
Zestimate®
$677,700
Estimated sales range
$630,000 - $725,000
Rent Zestimate®
$3,859/mo
Price history
| Date | Event | Price |
|---|---|---|
| 7/23/2026 | Pending sale | $614,900$294/sqft |
Source: | ||
| 7/15/2026 | Price change | $614,900-0.8%$294/sqft |
Source: | ||
| 7/2/2026 | Price change | $619,900-0.8%$297/sqft |
Source: | ||
| 5/27/2026 | Price change | $624,900-2.3%$299/sqft |
Source: | ||
| 3/13/2026 | Price change | $639,900-3%$306/sqft |
Source: | ||
| 2/15/2026 | Price change | $659,890+0.4%$316/sqft |
Source: | ||
| 9/18/2025 | Price change | $657,100+1.1%$315/sqft |
Source: | ||
| 8/17/2025 | Listed for sale | $649,900$311/sqft |
Source: | ||
Public tax history
Tax history is unavailable.
Monthly payment
Est. payment
Payment breakdown
Explore the cost of this home by adjusting the details. Changes won't be saved.Climate risks
Neighborhood: Old Farm District
Nearby schools
GreatSchools rating
- 7/10Silver Rail Elementary SchoolGrades: K-5Distance: 1.7 mi
- 6/10High Desert Middle SchoolGrades: 6-8Distance: 1.1 mi
- 4/10Caldera High SchoolGrades: 9-12Distance: 0.2 mi
Schools provided by the listing agent
- Elementary: Silver Rail Elem
- Middle: High Desert Middle
- High: Caldera High
Source: Oregon Datashare. This data may not be complete. We recommend contacting the local school district to confirm school assignments for this home.
- $649,9003 bd3 ba1.9k sqft60843 SE Epic Pl, Bend, OR 97702Pending
Save 
- $799,9004 bd3 ba2.5k sqft60851 SE Epic Pl, Bend, OR 97702Sold
Save 
- $605,0003 bd3 ba1.9k sqft60848 SE Epic Pl, Bend, OR 97702Sold
Save 
- $679,9003 bd3 ba2k sqft60876 SE Epic Pl, Bend, OR 97702Sold
Save 
- $689,9003 bd3 ba2k sqft60860 SE Epic Pl, Bend, OR 97702Sold
Save - $667,2753 bd3 ba1.9k sqft60867 SE Epic Pl, Bend, OR 97702Sold
Save - $672,3753 bd3 ba1.9k sqft60871 SE Epic Pl, Bend, OR 97702Sold
Save - $619,9003 bd3 ba2k sqft60844 SE Epic Pl, Bend, OR 97702New Construction
Save
A local agent can set up tours, give advice and negotiate with sellers.
A local lender can help you make sure your offer is ready when you are.