Skip main navigation
Pending
  • Price cut: $10K (8/12)
    $609,900

    60857 SE Barstow Pl, Bend, OR 97702

    3beds
    3baths
    2,088sqft
    : 
    $4,286/mo
    Get pre-qualified
    Single Family Residence
    Built in 2026
    3,049 Square Feet Lot
    $691,600 Zestimate®
    $292/sqft
    $156/mo HOA

    What's special

    Gas fireplaceVersatile loftTankless water heaterAir conditioningDurable wood-composition flooringWood shelving throughoutLaundry room cabinetry
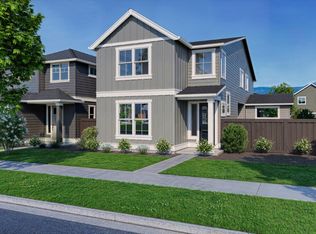
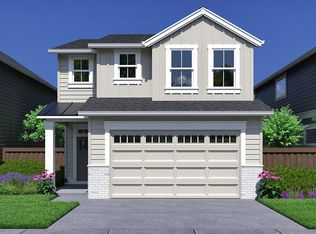
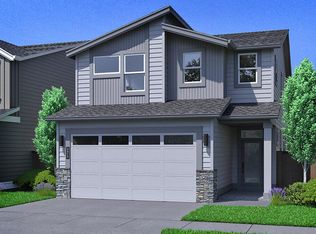
    Easton Phase 3 - homesite #210 - COMPLETED AND MOVE IN READY!! - Discover the Conifer floor plan on Lot 210--a stunning 2,088 sq. ft. two-level home with a versatile loft. This thoughtfully designed residence features quartz countertops, durable wood-composition flooring, tile backsplash in the kitchen and baths, a gas fireplace, pantry, tankless water heater, and air conditioning. Premium upgrades include wood shelving throughout, laundry room cabinetry, a Blanco Precise Silgranite kitchen sink, and transitional stair rail. Located in Southeast Bend's master-planned Easton community, you'll enjoy a vibrant blend of residential and recreational spaces designed for a connected lifestyle. Photos are of a similar model; finishes and renderings may vary. Please visit the amenity sales center located at 60931 SE Ambassador Drive. We are open 11-5.
    261 days
    |
    160
    |
    2
    |

    Zillow last checked:

    Listing updated:

    Listed by:

    Pahlisch Real Estate, Inc. 541-385-6762

    Source: Oregon Datashare,MLS#: 220212751MLS Logo

      Facts & features

      Interior

      Bedrooms & bathrooms
      • Bedrooms: 3
      • Bathrooms: 3
      Heating
      • Forced Air, Natural Gas
      Cooling
      • Central Air, Whole House Fan
      Appliances
      • Included: Dishwasher, Disposal, Microwave, Range, Refrigerator, Tankless Water Heater
      Features
      • Smart Lock(s), Ceiling Fan(s), Double Vanity, Enclosed Toilet(s), Kitchen Island, Linen Closet, Open Floorplan, Pantry, Shower/Tub Combo, Smart Thermostat, Solid Surface Counters, Tile Shower, Walk-In Closet(s)
      • Flooring: Carpet, Laminate
      • Windows: Low Emissivity Windows, Double Pane Windows, ENERGY STAR Qualified Windows, Vinyl Frames
      • Basement: None
      • Has fireplace: Yes
      • Fireplace features: Gas, Great Room
      • Common walls with other units/homes: No Common Walls
      Interior area
      • Total structure area: 2,088
      • Total interior livable area: 2,088 sqft

      Property

      Parking
      • Total spaces: 2
      • Parking features: Alley Access, Asphalt, Attached, Driveway, Garage Door Opener
      • Attached garage spaces: 2
      • Has uncovered spaces: Yes
      Accessibility
      • Accessibility features: Smart Technology
      Features
      • Levels: Two
      • Stories: 2
      • Patio & porch: Covered, Front Porch, Patio
      • Fencing: Fenced
      • Has view: Yes
      • View description: Neighborhood
      Lot
      • Size: 3,049 Square Feet
      • Features: Landscaped, Native Plants, Sprinkler Timer(s), Sprinklers In Front
      Details
      • Parcel number: 291185
      • Zoning description: RS
      • Special conditions: Standard

      Construction

      Type & style
      • Home type: SingleFamily
      • Architectural style: Northwest
      • Property subtype: Single Family Residence
      Materials
      • Double Wall/Staggered Stud, Frame
      • Foundation: Stemwall
      • Roof: Composition
      Condition
      • New construction: Yes
      • Year built: 2026
      Details
      • Builder name: Pahlisch Homes, Inc.

      Utilities & green energy

      • Sewer: Public Sewer
      • Water: Backflow Domestic, Public, Water Meter

      Community & HOA

      Community
      • Features: Short Term Rentals Not Allowed, Trail(s)
      • Security: Carbon Monoxide Detector(s), Smoke Detector(s)
      • Subdivision: Easton
      HOA
      • Has HOA: Yes
      • Amenities included: Clubhouse, Fitness Center, Landscaping, Park, Pool, Snow Removal
      • HOA fee: $156 monthly
      Location
      • Region: Bend

      Financial & listing details

      • Price per square foot: $292/sqft
      • Annual tax amount: $232
      • Date on market: 12/8/2025
      • Cumulative days on market: 262 days
      • Listing terms: Cash,Conventional,FHA,VA Loan
      • Exclusions: Fridge, washer, dryer, blinds, side yard landscaping
      • Road surface type: Paved

        Estimated market value

        $691,600

        $643,000 - $740,000

        $3,859/mo

        Price history

        DateEventPrice
        8/18/2026Pending sale$609,900$292/sqft
        Source: Oregon Datashare #220212751 Report a problem
        8/12/2026Price change$609,900-1.6%$292/sqft
        Source: Pahlisch Homes Report a problem
        7/15/2026Price change$619,900-0.8%$297/sqft
        Source: Pahlisch Homes Report a problem
        6/11/2026Price change$624,900-3.8%$299/sqft
        Source: Oregon Datashare #220212751 Report a problem
        3/13/2026Price change$649,900-2.9%$311/sqft
        Source: Pahlisch Homes Report a problem
        2/17/2026Price change$669,640+0.1%$321/sqft
        Source: Pahlisch Homes Report a problem
        12/9/2025Price change$668,925-0.1%$320/sqft
        Source: Pahlisch Homes Report a problem
        12/8/2025Listed for sale$669,640$321/sqft
        Source: Oregon Datashare #220212751 Report a problem

        Public tax history

        Tax history is unavailable.

        Monthly payment

        Est. payment

        Payment breakdown

        Explore the cost of this home by adjusting the details. Changes won't be saved.
        All calculations are estimates and provided by Zillow, Inc. for informational purposes only. Actual amounts may vary.
        HOA fees may include property taxes on listings classified as Co-Ops. Contact the listing agent and/or owner for fee details.
        See how much you could borrow to make a competitive offer.

        Climate risks

        Neighborhood: Old Farm District

        Getting around

        7 / 100
        Car-Dependent
        19 / 100
        Minimal Transit
        26 / 100
        Somewhat Bikeable

        Nearby schools

        GreatSchools rating
        Schools provided by the listing agent
        • Elementary: Silver Rail Elem
        • Middle: High Desert Middle
        • High: Caldera High

        Source: Oregon Datashare. This data may not be complete. We recommend contacting the local school district to confirm school assignments for this home.

        A local agent can set up tours, give advice and negotiate with sellers.

        A local lender can help you make sure your offer is ready when you are.

        Browse local experts

        Similar homes