3/2/ POOL HOME. Welcome to your dream home! This stunning 3-bedroom, 2-bathroom gem is ready to make your homeownership dreams come true. From the moment you step inside, you'll be captivated by the modern upgrades and the inviting ambiance that this home offers. The heart of this home is a beautifully updated kitchen featuring luxurious granite countertops. Whether you're preparing a gourmet meal or enjoying a quick snack, you'll appreciate the sleek design and functionality of this space. 2023 brought significant improvements to this home, ensuring your comfort and peace of mind. Brand new vinyl flooring has been installed throughout, offering a fresh and contemporary look that's easy to maintain. In addition, a new HVAC system has been installed to keep you cool in the Florida heat. Brand new pool salt system .Large, permitted shed for the handyman and storage built in 2022. Google Smart Home features include the thermostat , front door lock , kitchen lighting , master bedroom light and fan. The roof was replaced in 2017, providing you with long-lasting protection and peace of mind. This property boasts an enticing inground pool, perfect for cooling off on hot summer days or hosting memorable poolside gatherings with family and friends. Dive in, relax, and soak up the sun in your very own backyard oasis. Don't miss out on the opportunity to call this house your home. With its modern upgrades, convenient amenities, and prime location, it's the perfect place to create lasting memories.
Sold for $400,286
$400,286
6086 52ND AVENUE N, KENNETH CITY, FL 33709
3beds
1,392sqft
Single Family Residence
Built in 1957
7,806 Square Feet Lot
$447,900 Zestimate®
$288/sqft
$2,717 Estimated rent
Home value
$447,900
$426,000 - $475,000
$2,717/mo
Zestimate® history
Owner options
List your home for rent
$2,717/mo
Rent Zestimate®
Find your next renter with Zillow Rental Manager. Plus, with online applications, you can quickly screen prospective tenants – for free.
$2,717/mo
Rent Zestimate®
Refinance and save
$2,776/mo
Est. payment
Refinancing to a lower rate could help reduce your monthly payments and save thousands over the life of the loan.
$2,776/mo
Est. payment
Explore your selling options
Work with a Zillow partner agent
Leverage their expertise and Zillow's premium Showcase listings to get your home seen by more buyers.
Get startedList with your own agent
Get your home in front of millions of buyers by listing it on Zillow.
Learn how to do itSell it yourself
Take full control of how buyers see your home on Zillow by listing For Sale by Owner (FSBO).
List your homeWhat's special
Modern upgradesEnticing inground poolConvenient amenitiesSmart homeBrand new vinyl flooringLuxurious granite countertopsNew hvac system
Zillow last checked:
Listing updated:
Listed by:
Terry Montcalm 727-518-8000,
CHARLES RUTENBERG REALTY INC 727-538-9200
Bought with:
Daniel Hale, 3246055
KELLER WILLIAMS ST PETE REALTY
Source: Stellar MLS,MLS#: U8213022 Originating MLS: Pinellas Suncoast
Originating MLS: Pinellas Suncoast
Facts & features
Interior
Bedrooms & bathrooms
- Bedrooms: 3
- Bathrooms: 2
- Full bathrooms: 2
Primary bedroom
- Features: Shower No Tub, Built-in Closet
- Level: First
- Dimensions: 15x11
Bedroom 2
- Features: Built-in Closet
- Level: First
- Dimensions: 14x11
Kitchen
- Level: First
- Dimensions: 14x11
Living room
- Level: First
- Dimensions: 26x11
Heating
- Central
Cooling
- Central Air
Appliances
- Included: Oven, Dishwasher, Microwave, Tankless Water Heater
Features
- Attic Ventilator, Ceiling Fan(s), Crown Molding, Living Room/Dining Room Combo, Solid Surface Counters, Solid Wood Cabinets, Split Bedroom
- Flooring: Vinyl
- Doors: Sliding Doors
- Has fireplace: No
Interior area
- Total structure area: 1,522
- Total interior livable area: 1,392 sqft
Property
Features
- Levels: One
- Stories: 1
- Has private pool: Yes
- Pool features: Auto Cleaner, Chlorine Free, Deck, Gunite, In Ground, Pool Sweep, Salt Water
Lot
- Size: 7,806 Square Feet
- Dimensions: 75 x 104
Details
- Parcel number: 053116461340230060
- Special conditions: None
Construction
Type & style
- Home type: SingleFamily
- Property subtype: Single Family Residence
Materials
- Block
- Foundation: Slab
- Roof: Shingle
Condition
- New construction: No
- Year built: 1957
Utilities & green energy
- Sewer: Public Sewer
- Water: Public
- Utilities for property: Cable Available, Electricity Connected, Public, Sewer Connected, Sprinkler Well
Community & HOA
Community
- Pet fee: $0 monthly
- Subdivision: KENNETH CITY
HOA
- Has HOA: No
Location
- Region: Kenneth City
Financial & listing details
- Price per square foot: $288/sqft
- Tax assessed value: $325,962
- Annual tax amount: $2,847
- Date on market: 9/11/2023
- Cumulative days on market: 7 days
- Listing terms: Cash,Conventional
- Ownership: Fee Simple
- Total actual rent: 0
- Electric utility on property: Yes
- Road surface type: Paved
Price history
| Date | Event | Price |
|---|---|---|
| 10/25/2023 | Sold | $400,286-2.1%$288/sqft |
Source:  Stellar MLS #U8213022 Report a problem Stellar MLS #U8213022 Report a problem | ||
| 9/25/2023 | Pending sale | $409,000$294/sqft |
Source: Stellar MLS #U8213022 Report a problem | ||
| 9/22/2023 | Listed for sale | $409,000$294/sqft |
Source: Stellar MLS #U8213022 Report a problem | ||
| 9/16/2023 | Pending sale | $409,000$294/sqft |
Source: Stellar MLS #U8213022 Report a problem | ||
| 9/11/2023 | Listed for sale | $409,000+89.8%$294/sqft |
Source: Stellar MLS #U8213022 Report a problem | ||
| 5/2/2017 | Sold | $215,500-4.2%$155/sqft |
Source: Public Record Report a problem | ||
| 3/20/2017 | Pending sale | $224,900$162/sqft |
Source: Realty Executives Adamo & Associates #u7805151 Report a problem | ||
| 3/8/2017 | Listed for sale | $224,900$162/sqft |
Source: Realty Executives Adamo & Associates #u7805151 Report a problem | ||
| 2/25/2017 | Pending sale | $224,900$162/sqft |
Source: Realty Executives Adamo & Associates #u7805151 Report a problem | ||
| 1/30/2017 | Listed for sale | $224,900+79.9%$162/sqft |
Source: REALTY EXECUTIVES ADAMO #U7805151 Report a problem | ||
| 12/11/2009 | Sold | $125,000-10.7%$90/sqft |
Source: Stellar MLS #U7423685 Report a problem | ||
| 7/19/2009 | Listing removed | $139,900$101/sqft |
Source: Charles Rutenberg Realty, Inc. #7397144 Report a problem | ||
| 7/12/2009 | Price change | $139,900-3.5%$101/sqft |
Source: Charles Rutenberg Realty, Inc. #7397144 Report a problem | ||
| 6/20/2009 | Price change | $144,900-3.3%$104/sqft |
Source: Charles Rutenberg Realty, Inc. #7397144 Report a problem | ||
| 2/9/2009 | Listed for sale | $149,900+120.4%$108/sqft |
Source: Listhub #7397144 Report a problem | ||
| 10/3/1995 | Sold | $68,000$49/sqft |
Source: Public Record Report a problem | ||
Public tax history
| Year | Property taxes | Tax assessment |
|---|---|---|
| 2024 | $5,265 +66.9% | $325,962 +59.6% |
| 2023 | $3,154 +10.8% | $204,283 +3% |
| 2022 | $2,848 -0.9% | $198,333 +3% |
| 2021 | $2,874 +0.4% | $192,556 +1.4% |
| 2020 | $2,863 +2% | $189,897 +2.3% |
| 2019 | $2,808 | $185,628 +1.9% |
| 2018 | $2,808 +0.1% | $182,167 +62.6% |
| 2017 | $2,806 +328.7% | $112,025 +54.4% |
| 2016 | $655 -2.7% | $72,564 +0.7% |
| 2015 | $673 +7.3% | $72,060 +9.6% |
| 2014 | $627 -0.2% | $65,750 +1.5% |
| 2013 | $628 +0.9% | $64,778 +1.7% |
| 2012 | $623 | $63,695 -2.5% |
| 2011 | -- | $65,315 -20.6% |
| 2010 | -- | $82,223 -7.1% |
| 2009 | -- | $88,477 +30.8% |
| 2008 | $619 | $67,638 +3% |
| 2007 | -- | $65,668 -36.2% |
| 2005 | -- | $103,000 +11.8% |
| 2004 | $720 +2.6% | $92,100 +10.8% |
| 2003 | $702 +5.9% | $83,100 +19.2% |
| 2002 | $662 | $69,700 +6.4% |
| 2001 | $662 +5.8% | $65,500 +11.2% |
| 2000 | $626 | $58,900 |
Find assessor info on the county website
Neighborhood: 33709
Nearby homes
- $327,200-- bd1 ba1k sqft6098 52nd Ave N, Kenneth City, FL 33709Off Market
- $358,200-- bd2 ba1.8k sqft6074 52nd Ave N, Kenneth City, FL 33709Off Market
- $308,600-- bd1 ba1k sqft6085 51st Ter N, Kenneth City, FL 33709Off Market
- $427,8004 bd2 ba1.8k sqft6071 52nd Ave N, Kenneth City, FL 33709Off Market
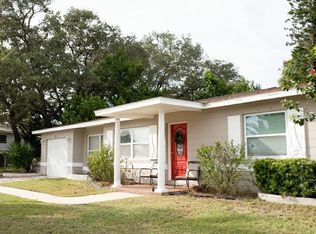
- $356,300-- bd2 ba1.3k sqft6097 51st Ter N, Kenneth City, FL 33709Off Market
- $270,0002 bd2 ba1.2k sqft6116 52nd Ave N, Kenneth City, FL 33709Sold
- $428,1002 bd2 ba1.3k sqft5196 60th Way N, Kenneth City, FL 33709Off Market
- $425,100-- bd2 ba1.6k sqft6059 52nd Ave N, Kenneth City, FL 33709Off Market
Nearby schools
GreatSchools rating
- 6/10Blanton Elementary SchoolGrades: PK-5Distance: 0.4 mi
- 7/10Tyrone Middle SchoolGrades: 6-8Distance: 1.8 mi
- 3/10Dixie M. Hollins High SchoolGrades: 9-12Distance: 0.3 mi
Schools provided by the listing agent
- Elementary: Blanton Elementary-PN
- Middle: Tyrone Middle-PN
- High: Dixie Hollins High-PN
Source: Stellar MLS. This data may not be complete. We recommend contacting the local school district to confirm school assignments for this home.
Get a cash offer in 3 minutes
Find out how much your home could sell for in as little as 3 minutes with a no-obligation cash offer.
Estimated market value
$447,900
Get a cash offer in 3 minutes
Find out how much your home could sell for in as little as 3 minutes with a no-obligation cash offer.
Estimated market value
$447,900
- Florida
- Pinellas County
- Kenneth City
- 33709
- 6086 52ND AVENUE N
Nearby cities
Nearby zip codes
Other Kenneth City Topics
