Skip main navigation
Closed
  • Price Unknown

    6086 58th Ave S, Fargo, ND 58104

    5beds
    2,953sqft
    Single Family Residence
    Built in 2016
    10,280.16 Square Feet Lot
    $518,600 Zestimate®
    $--/sqft
    $3,145 Estimated rent

    Home value

    $518,600

    $487,000 - $555,000

    $3,145/mo

    Zestimate® history
    Loading
    Loading...

    Owner options

    List your home for rent

    $3,145/mo

    Rent Zestimate®

    Find your next renter with Zillow Rental Manager. Plus, with online applications, you can quickly screen prospective tenants – for free.

    Learn more

    $3,145/mo

    Rent Zestimate®

    Refinance and save

    Refinancing to a lower rate could help reduce your monthly payments and save thousands over the life of the loan.

    See today's rates

    Explore your selling options

    Work with a Zillow partner agent

    Leverage their expertise and Zillow's premium Showcase listings to get your home seen by more buyers.

    Get started

    List with your own agent

    Get your home in front of millions of buyers by listing it on Zillow.

    Learn how to do it

    Sell it yourself

    Take full control of how buyers see your home on Zillow by listing For Sale by Owner (FSBO).

    List your home

    What's special

    Knotty alder cabinetsVaulted ceilingsGranite countertopsCoat and storage closetWalk-in pantryFinished basementTile shower
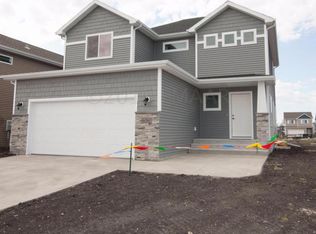
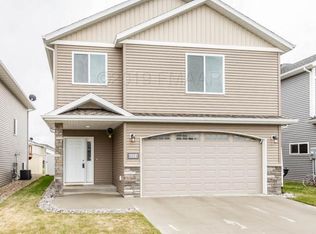
    Welcome to this spacious 5 bed, 4 bath home in Deer Creek! Step into a bright foyer with an adjacent main-level office. The open-concept living, dining, and kitchen area features knotty alder cabinets, granite countertops, and a walk-in pantry. Off the garage entry, you’ll find a mudroom with a coat and storage closet, plus a convenient half bath. Upstairs, the large primary suite features vaulted ceilings, a spacious walk-in closet, and a private bath with dual sinks, tile shower, soaking tub, and linen closet for extra storage! Two additional bedrooms, each with a walk-in closet, a full bath, and a laundry room, complete the upper level. The finished basement features a large family room with built-in surround sound speakers, two additional bedrooms, a full bathroom, and a utility room. Enjoy the outdoors with a maintenance-free deck, huge fenced yard, and a 3-stall heated garage with floor drain and hot/cold water. Smart door locks and Lutron smart light switches provide added convenience. Great layout, great features, move-in ready!

    Zillow last checked:

    Listing updated:

    Listed by:

    Tyler L Walker 701-367-5211,

    eXp Realty (219 WF),

    Jeremy M Qualley 701-306-1823

    Bought with:

    Jayce Johnson

    RE/MAX Realty 1

    Source: NorthstarMLS as distributed by MLS GRID,MLS#: 6726635MLS Logo

    Facts & features

    Interior

    Bedrooms & bathrooms
    • Bedrooms: 5
    • Bathrooms: 4
    • Full bathrooms: 3
    • 1/2 bathrooms: 1
    Bedroom
    • Level: Second
    Bedroom 2
    • Level: Second
    Bedroom 3
    • Level: Second
    Bedroom 4
    • Level: Basement
    Bedroom 5
    • Level: Basement
    Primary bathroom
    • Level: Second
    Bathroom
    • Level: Main
    Bathroom
    • Level: Second
    Bathroom
    • Level: Basement
    Deck
    • Level: Main
    Dining room
    • Level: Main
    Family room
    • Level: Basement
    Foyer
    • Level: Main
    Kitchen
    • Level: Main
    Laundry
    • Level: Second
    Living room
    • Level: Main
    Mud room
    • Level: Main
    Office
    • Level: Main
    Other
    • Level: Main
    Utility room
    • Level: Basement
    Walk in closet
    • Level: Second
    Walk in closet
    • Level: Second
    Walk in closet
    • Level: Second
    Heating
    • Forced Air
    Cooling
    • Central Air
    Appliances
    • Included: Dishwasher, Disposal, Microwave, Range, Refrigerator, Stainless Steel Appliance(s)
    • Laundry: Laundry Room, Upper Level
    Features
    • Flooring: Carpet, Laminate, Luxury Vinyl Plank
    • Basement: Egress Window(s),Finished,Full,Concrete,Storage Space
    • Has fireplace: No
    Interior area
    • Total structure area: 2,953
    • Total interior livable area: 2,953 sqft
    • Finished area above ground: 2,087
    • Finished area below ground: 866

    Property

    Parking
    • Total spaces: 3
    • Parking features: Attached, Concrete
    • Attached garage spaces: 3
    Accessibility
    • Accessibility features: None
    Features
    • Levels: Two
    • Stories: 2
    • Patio & porch: Composite Decking, Deck, Porch
    • Fencing: Full,Vinyl
    Lot
    • Size: 10,280 sqft
    Details
    • Foundation area: 976
    • Parcel number: 01844904890000
    • Zoning description: Residential-Single Family

    Construction

    Type & style
    • Home type: SingleFamily
    • Property subtype: Single Family Residence
    Materials
    • Roof: Architectural Shingle
    Condition
    • New construction: No
    • Year built: 2016

    Utilities & green energy

    • Gas: Natural Gas
    • Sewer: City Sewer/Connected
    • Water: Rural/Municipality

    Community & neighborhood

    Location
    • Region: Fargo
    • Subdivision: Deer Creek Add

    HOA & financial

    HOA
    • Has HOA: No

    Price history

    DateEventPrice
    7/25/2025Sold--
    Source: NorthstarMLS as distributed by MLS GRID #6726635 Report a problem
    7/7/2025Pending sale$499,900$169/sqft
    Source: NorthstarMLS as distributed by MLS GRID #6726635 Report a problem
    6/11/2025Listed for sale$499,900+3.1%$169/sqft
    Source: NorthstarMLS as distributed by MLS GRID #6726635 Report a problem
    7/24/2023Sold--
    Source: NorthstarMLS as distributed by MLS GRID #7424093 Report a problem
    6/26/2023Pending sale$484,900$164/sqft
    Source: FMARMLS #23-2318 Report a problem
    6/1/2023Listed for sale$484,900$164/sqft
    Source: FMARMLS #23-2318 Report a problem
    7/29/2016Sold--
    Source: NorthstarMLS as distributed by MLS GRID #7384436 Report a problem

    Public tax history

    YearProperty taxesTax assessment
    2024$8,852 +6.6%$467,400 +10%
    2023$8,304 +4%$425,100 +11%
    2022$7,983 +2.2%$383,000 +5%
    2021$7,808 +2.5%$364,800
    2020$7,620 -0.8%$364,800
    2019$7,685 +35.8%$364,800 +69.8%
    2018$5,659 +7.9%$214,800 +131.3%
    2017$5,244 +130.9%$92,850 +718.1%
    2016$2,271 +372.1%$11,350 +7466.7%
    2015$481 +22.4%$150
    2014$393 $150

    Find assessor info on the county website

    Neighborhood: Deer Creek

    Nearby schools

    GreatSchools rating
    Schools provided by the listing agent
    • High: West Fargo Sheyenne

    Source: NorthstarMLS as distributed by MLS GRID. This data may not be complete. We recommend contacting the local school district to confirm school assignments for this home.

    Sell for more on Zillow
    Get a Zillow Showcase℠ listing at no additional cost and you could sell for .
    $518,600
    2% more
    +$10,372
    With Zillow Showcase(estimated)
    $528,972