Skip main navigation
Closed
  • $1,027,500

    6086 Arundale Ln, Indian Land, SC 29707

    5beds
    3,772sqft
    Single Family Residence
    Built in 2011
    0.48 Acres Lot
    $1,009,100 Zestimate®
    $272/sqft
    $3,841 Estimated rent

    Home value

    $1,009,100

    $918,000 - $1.11M

    $3,841/mo

    Zestimate® history
    Loading
    Loading...

    Owner options

    List your home for rent

    $3,841/mo

    Rent Zestimate®

    Find your next renter with Zillow Rental Manager. Plus, with online applications, you can quickly screen prospective tenants – for free.

    Learn more

    $3,841/mo

    Rent Zestimate®

    Refinance and save

    $6,257/mo

    Est. payment

    Refinancing to a lower rate could help reduce your monthly payments and save thousands over the life of the loan.

    See today's rates

    $6,257/mo

    Est. payment

    Explore your selling options

    Work with a Zillow partner agent

    Leverage their expertise and Zillow's premium Showcase listings to get your home seen by more buyers.

    Get started

    List with your own agent

    Get your home in front of millions of buyers by listing it on Zillow.

    Learn how to do it

    Sell it yourself

    Take full control of how buyers see your home on Zillow by listing For Sale by Owner (FSBO).

    List your home

    What's special

    Stone fireplaceBonus roomSophisticated great-roomPeaceful wooded backdropHeated floorsGuest bedroomSpacious patio
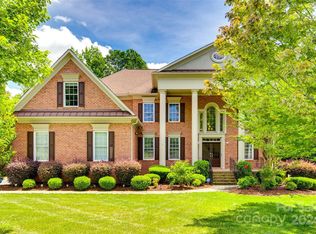
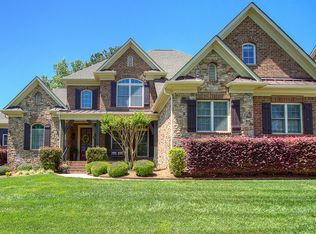
    SOPHISTICATED ELEGANCE MEETS INVITING WARMTH ...Step into this PROFESSIONALLY decorated 5-bedroom, 4-bathroom home. The main level features a GUEST BEDROOM and FULL BATHROOM an office, and beautiful formal dining room boasting high-end lighting fixtures. The grand kitchen impresses with an OVERSIZED ISLAND, gas cooktop, wine bar, built-in ovens, quartz countertops and a seamless flow to the sophisticated GREAT-ROOM and SITTING AREA. Step outside from the sitting area to the SCREENED-IN PORCH and have a glass of wine while enjoying the sounds of nature. Upstairs, the PRIMARY SUITE is a showpiece, offering a remodeled SPA-LIKE bathroom with freestanding tub, HEATED FLOORS, and luxury BRIZO fixtures. Dual custom closets with California closet systems (throughout home), art lighting a dressing area adds sophistication. The second floor also includes a bonus room, laundry room, and 3 additional bedrooms and 2 full baths. The third floor is already framed and plumbed for 2 more bedrooms, a full bath, and a bonus room-ready to be finished. No lack of parking in the garages that offer 3 car spaces, epoxy flooring, custom cabinets, an organizing wall, and workspace. The outdoor space is equally stunning, featuring a LARGE FENCED YARD, landscape lighting, an OUTDOOR KITCHEN with a gas line for the built in grill and stone fireplace sitting on a spacious patio-all overlooking a peaceful WOODED BACKDROP. This home perfectly blends luxury with comfort-like a page from Architectural Digest. Exceptional resort-style community amenities-pool, clubhouse, trails, tennis and pickleball courts sidewalks that lead to a variety of businesses including a butcher shop, bakery, coffee bar, dentist, drycleaners, vet office, salon, and fitness center. Bridgemill is minutes from restaurants, Costco, Target and much more! Photos will be uploaded 10/24/2025

    Zillow last checked:

    Listing updated:

    Listed by:

    Amy Stanley amy.stanley@cbrealty.com,

    Coldwell Banker Realty

    Bought with:

    Breanne Flowers

    Keller Williams Ballantyne Area

    Source: Canopy MLS as distributed by MLS GRID,MLS#: 4314786MLS Logo

    Facts & features

    Interior

    Bedrooms & bathrooms
    • Bedrooms: 5
    • Bathrooms: 4
    • Full bathrooms: 4
    • Main level bedrooms: 1
    Primary bedroom
    • Level: Upper
    Bedroom s
    • Level: Main
    Bedroom s
    • Level: Upper
    Bedroom s
    • Level: Upper
    Bedroom s
    • Level: Upper
    Bathroom full
    • Level: Main
    Bathroom full
    • Level: Upper
    Bathroom full
    • Level: Upper
    Bathroom full
    • Level: Upper
    Bathroom full
    • Level: Upper
    Other
    • Level: Upper
    Dining room
    • Level: Main
    Great room
    • Level: Main
    Kitchen
    • Level: Main
    Laundry
    • Level: Upper
    Other
    • Level: Main
    Office
    • Level: Main
    Other
    • Level: Main
    Heating
    • Forced Air, Natural Gas, Zoned
    Cooling
    • Central Air, Zoned
    Appliances
    • Included: Dishwasher, Disposal, Exhaust Hood, Gas Cooktop, Gas Water Heater, Microwave, Plumbed For Ice Maker, Refrigerator with Ice Maker, Self Cleaning Oven, Wine Refrigerator
    • Laundry: Electric Dryer Hookup, Laundry Room, Upper Level, Washer Hookup
    Features
    • Breakfast Bar, Built-in Features, Drop Zone, Kitchen Island, Open Floorplan, Storage, Walk-In Closet(s), Walk-In Pantry
    • Flooring: Carpet, Vinyl, Wood
    • Windows: Insulated Windows
    • Has basement: No
    • Attic: Walk-In
    • Fireplace features: Gas Log, Great Room, Outside, Wood Burning
    Interior area
    • Total structure area: 3,772
    • Total interior livable area: 3,772 sqft
    • Finished area above ground: 3,772
    • Finished area below ground: 0

    Property

    Parking
    • Total spaces: 3
    • Parking features: Driveway, Attached Garage, Garage Door Opener, Garage Faces Side, Keypad Entry, Garage on Main Level
    • Attached garage spaces: 3
    • Has uncovered spaces: Yes
    • Details: 3 attached garage spaces and extra driveway space
    Features
    • Levels: Three Or More
    • Stories: 3
    • Patio & porch: Covered, Front Porch, Patio, Rear Porch, Screened
    • Exterior features: Gas Grill, In-Ground Irrigation, Outdoor Kitchen
    • Fencing: Back Yard,Fenced
    Lot
    • Size: 0.48 Acres
    • Features: Cul-De-Sac, Level, Wooded
    Details
    • Parcel number: 0010A0A251.00
    • Zoning: PDD
    • Special conditions: Relocation

    Construction

    Type & style
    • Home type: SingleFamily
    • Architectural style: Transitional
    • Property subtype: Single Family Residence
    Materials
    • Brick Partial, Fiber Cement, Stone
    • Foundation: Crawl Space
    Condition
    • New construction: No
    • Year built: 2011
    Details
    • Builder model: Mayer
    • Builder name: John Weiland

    Utilities & green energy

    • Sewer: County Sewer
    • Water: County Water
    • Utilities for property: Cable Available

    Community & HOA

    Community
    • Security: Carbon Monoxide Detector(s), Security System, Smoke Detector(s)
    • Subdivision: Bridgemill
    HOA
    • Has HOA: Yes
    • HOA fee: $330 quarterly
    • HOA name: CAMS
    • HOA phone: 980-312-5591
    Location
    • Region: Indian Land

    Financial & listing details

    • Price per square foot: $272/sqft
    • Tax assessed value: $556,000
    • Annual tax amount: $4,035
    • Date on market: 10/25/2025
    • Cumulative days on market: 30 days
    • Listing terms: Cash,Conventional,Relocation Property
    • Road surface type: Concrete, Paved

    Price history

    DateEventPrice
    1/14/2026Sold$1,027,500-3.9%$272/sqft
    Source: Canopy MLS as distributed by MLS GRID #4314786 Report a problem
    11/20/2025Price change$1,069,000-2.7%$283/sqft
    Source: Canopy MLS as distributed by MLS GRID #4314786 Report a problem
    10/25/2025Listed for sale$1,099,000+94.5%$291/sqft
    Source: Canopy MLS as distributed by MLS GRID #4314786 Report a problem
    3/29/2019Sold$565,000-1.7%$150/sqft
    Source: Canopy MLS as distributed by MLS GRID #3467729 Report a problem
    2/16/2019Pending sale$575,000$152/sqft
    Source: Helen Adams Realty #3467729 Report a problem
    1/23/2019Listed for sale$575,000$152/sqft
    Source: Helen Adams Realty #3467729 Report a problem
    12/18/2018Listing removed$575,000$152/sqft
    Source: Helen Adams Realty #3445802 Report a problem
    11/29/2018Pending sale$575,000$152/sqft
    Source: Helen Adams Realty #3445802 Report a problem
    10/23/2018Listed for sale$575,000+6.5%$152/sqft
    Source: Helen Adams Realty #3445802 Report a problem
    3/4/2016Sold$540,000-5.3%$143/sqft
    Source: Canopy MLS as distributed by MLS GRID #3128727 Report a problem
    2/4/2016Listed for sale$570,000$151/sqft
    Source: Helen Adams Realty #3128727 Report a problem
    1/19/2016Pending sale$570,000$151/sqft
    Source: Helen Adams Realty #3128727 Report a problem
    11/13/2015Listed for sale$570,000+21.3%$151/sqft
    Source: Helen Adams Realty #3128727 Report a problem
    7/7/2011Sold$469,900$125/sqft
    Source: Public Record Report a problem

    Public tax history

    YearProperty taxesTax assessment
    2025$4,035 -47.5%$25,580 +15%
    2024$7,684 $22,240
    2023$7,684 +2.1%$22,240
    2022$7,528 $22,240
    2021$7,528 +0.3%$22,240 +0.3%
    2020$7,503 +4.1%$22,164 +4%
    2019$7,209 +106.6%$21,320
    2018$3,489 +51.1%$21,320
    2017$2,308 --
    2016$2,308 --
    2015$2,308 --
    2014-- --
    2011-- $466,200
    Find assessor info on the county website

    Neighborhood: Indian Land

    Nearby schools

    GreatSchools rating
    Schools provided by the listing agent
    • Elementary: Indian Land
    • Middle: Indian Land
    • High: Indian Land

    Source: Canopy MLS as distributed by MLS GRID. This data may not be complete. We recommend contacting the local school district to confirm school assignments for this home.

    Get a cash offer in 3 minutes
    Find out how much your home could sell for in as little as 3 minutes with a no-obligation cash offer.
    Estimated market value
    $1,009,100
    Get a cash offer in 3 minutes
    Find out how much your home could sell for in as little as 3 minutes with a no-obligation cash offer.
    Estimated market value
    $1,009,100