Skip main navigation
Sold for $400,000
  • $400,000

    6086 Essex Ct House B, Alexandria, VA 22311

    2beds
    1,183sqft
    Condominium
    Built in 1985
    -- sqft lot
    $399,800 Zestimate®
    $338/sqft
    $2,540 Estimated rent

    Home value

    $399,800

    $376,000 - $428,000

    $2,540/mo

    Zestimate® history
    Loading
    Loading...

    Owner options

    List your home for rent

    $2,540/mo

    Rent Zestimate®

    Find your next renter with Zillow Rental Manager. Plus, with online applications, you can quickly screen prospective tenants – for free.

    Learn more

    $2,540/mo

    Rent Zestimate®

    Refinance and save

    $2,574/mo

    Est. payment

    Refinancing to a lower rate could help reduce your monthly payments and save thousands over the life of the loan.

    See today's rates

    $2,574/mo

    Est. payment

    Explore your selling options

    Work with a Zillow partner agent

    Leverage their expertise and Zillow's premium Showcase listings to get your home seen by more buyers.

    Get started

    List with your own agent

    Get your home in front of millions of buyers by listing it on Zillow.

    Learn how to do it

    Sell it yourself

    Take full control of how buyers see your home on Zillow by listing For Sale by Owner (FSBO).

    List your home

    What's special

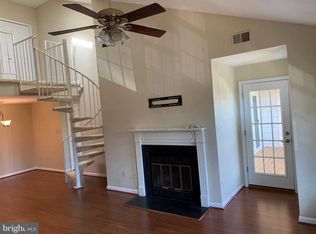
    Move in ready!!! Exceptional Rare Find-Top Floor/corner condo unit with beautiful views of nature from expansive private porch--no parking lot view here-just trees, fountain and geese! Exceptionally maintained., spotless. Spacious versatile open floorplan w/ spectacular cathedral ceiling, spiral iron staircase to loft w/closet and skylight...perfect remote office space! Freshly painted interior w/Benjamin Moore paint and kitchen refreshed/2026. No worries about the big ticket items---Replaced: HVAC (indoor unit and outside compressor) 2024, ($15K) and Hot Water Heater 2023, stainless dishwasher 2025, Bathroom Light fixtures and Mirrors, 2026. Both the fireplace and dryer exhaust both inspected 12/25 and passed with flying colors!! Yes washer/dryer in unit, off kitchen. The remarkable 2 Bedrooms are bright and spacious thrughout---access the porch from living room or both bedrooms. The bathroom areas are beautifully appointed: a full bath + an extended separate room (1/2 bath w/o toilet )with large granite vanity/sink room---providing much needed bathroom counter space...perfect make up vanity!! Walk-in closet in primary BR, Ceiling fans and a smart thermostat are added extras! The low condo/HOA fee cover exceptional amenities: pool, tennis, fitness center, clubhouse, playground and beautiful ponds. Ideally located near shopping, post office, Metro access, entertainment, restaurants---short commute to Ft. Belvoir, I-95, the Beltway, Fairfax County Pkwy and WEGMAN's Grocery store! To see is to love this exceptional property. Management has recently made significant updates to the buildings and community, demonstrating a commitment to quality and homeowner satisfaction! This one should go quickly!! Lines 321 and 322 Metro Bus to Metro right across street!!

    Zillow last checked:

    Listing updated:

    Listed by:

    Roz Spoto-Craw 703-919-9819,

    Long & Foster Real Estate, Inc.

    Bought with:

    Kimberly Inge, 0225064548

    CENTURY 21 New Millennium

    Source: Bright MLS,MLS#: VAFX2286942MLS Logo

    Facts & features

    Interior

    Bedrooms & bathrooms
    • Bedrooms: 2
    • Bathrooms: 2
    • Full bathrooms: 1
    • 1/2 bathrooms: 1
    • Main level bathrooms: 2
    • Main level bedrooms: 2
    Rooms
    • Room types: Living Room, Dining Room, Primary Bedroom, Bedroom 2, Kitchen, Loft
    Primary bedroom
    • Features: Walk-In Closet(s), Ceiling Fan(s)
    • Level: Main
    Bedroom 2
    • Features: Ceiling Fan(s), Flooring - Carpet
    • Level: Main
    Dining room
    • Features: Flooring - Carpet
    • Level: Main
    Kitchen
    • Features: Granite Counters, Flooring - Wood
    • Level: Main
    Living room
    • Features: Ceiling Fan(s), Fireplace - Wood Burning, Flooring - Carpet, Cathedral/Vaulted Ceiling
    • Level: Main
    Loft
    • Features: Ceiling Fan(s), Flooring - Carpet, Skylight(s)
    • Level: Upper
    Heating
    • Heat Pump, Electric
    Cooling
    • Ceiling Fan(s), Central Air, Electric
    Appliances
    • Included: Microwave, Dishwasher, Dryer, Disposal, Washer, Water Heater, Cooktop, Stainless Steel Appliance(s), Refrigerator, Exhaust Fan, Electric Water Heater
    • Laundry: Dryer In Unit, Washer In Unit
    Features
    • Bathroom - Tub Shower, Ceiling Fan(s), Combination Dining/Living, Open Floorplan, Primary Bath(s), Recessed Lighting, Spiral Staircase, Walk-In Closet(s)
    • Flooring: Carpet, Wood
    • Windows: Sliding, Skylight(s)
    • Has basement: No
    • Number of fireplaces: 1
    Interior area
    • Total structure area: 1,183
    • Total interior livable area: 1,183 sqft
    • Finished area above ground: 1,183
    • Finished area below ground: 0

    Property

    Parking
    • Total spaces: 1
    • Parking features: Assigned, Parking Lot
    • Details: Assigned Parking, Assigned Space #: 119
    Accessibility
    • Accessibility features: None
    Features
    • Levels: One and One Half
    • Stories: 1.5
    • Patio & porch: Porch
    • Exterior features: Sidewalks
    • Pool features: Community
    • Has view: Yes
    • View description: Trees/Woods, Pond, Garden
    • Has water view: Yes
    • Water view: Pond
    Lot
    • Features: Corner Lot
    Details
    • Additional structures: Above Grade, Below Grade
    • Parcel number: 0911 13086086B
    • Zoning: 308
    • Zoning description: PDH
    • Special conditions: Standard

    Construction

    Type & style
    • Home type: Condo
    • Architectural style: Contemporary
    • Property subtype: Condominium
    • Attached to another structure: Yes
    Materials
    • Vinyl Siding
    Condition
    • Very Good
    • New construction: No
    • Year built: 1985

    Utilities & green energy

    • Sewer: Other
    • Water: Other
    • Utilities for property: Fiber Optic

    Community & HOA

    Community
    • Features: Pool
    • Condo and coop fee: $383 monthly
    • Subdivision: None Available
    HOA
    • Has HOA: Yes
    • Amenities included: Fitness Center, Pool, Tennis Court(s), Tot Lots/Playground
    • Services included: Common Area Maintenance, Maintenance Structure
    • HOA fee: $44 monthly
    • HOA name: MANCHESTER LAKES MASTER ASSOCIATION
    • Second HOA name: Essex House Condo
    Location
    • Region: Alexandria

    Financial & listing details

    • Price per square foot: $338/sqft
    • Tax assessed value: $365,840
    • Annual tax amount: $4,229
    • Date on market: 1/22/2026
    • Listing agreement: Exclusive Right To Sell
    • Listing terms: Cash,Conventional,FHA
    • Ownership: Condominium

    Price history

    DateEventPrice
    3/10/2026Sold$400,000$338/sqft
    Source: Bright MLS #VAFX2286942 Report a problem
    2/11/2026Contingent$400,000$338/sqft
    Source: Bright MLS #VAFX2286942 Report a problem
    1/22/2026Listed for sale$400,000+6.7%$338/sqft
    Source: Bright MLS #VAFX2286942 Report a problem
    8/28/2023Sold$375,000$317/sqft
    Source: Bright MLS #VAFX2137404 Report a problem
    8/21/2023Pending sale$375,000$317/sqft
    Source: Bright MLS #VAFX2137404 Report a problem
    8/7/2023Contingent$375,000$317/sqft
    Source: Bright MLS #VAFX2137404 Report a problem
    8/2/2023Listed for sale$375,000$317/sqft
    Source: Bright MLS #VAFX2137404 Report a problem

    Public tax history

    Tax history is unavailable.

    Neighborhood: Franconia

    Nearby schools

    GreatSchools rating
    Schools provided by the listing agent
    • District: Fairfax County Public Schools

    Source: Bright MLS. This data may not be complete. We recommend contacting the local school district to confirm school assignments for this home.

    Get a cash offer in 3 minutes
    Find out how much your home could sell for in as little as 3 minutes with a no-obligation cash offer.
    Estimated market value
    $399,800
    Get a cash offer in 3 minutes
    Find out how much your home could sell for in as little as 3 minutes with a no-obligation cash offer.
    Estimated market value
    $399,800