PRICED TO SELL! 1,942 square feet (per tax) of very well maintained living space with 2 bedrooms and 3 living areas!! Easy to maintain wood look tile floors throughout are less than 3 years old, carpet on the stairs and bedrooms is less than 2 years old! Light pours into the two story living room with vaulted ceiling that makes this spacious room feel even larger. The dining area is perfectly situated between the living room and kitchen so flow is great for entertaining! The kitchen has custom cabinetry providing abundant storage and the Bosch smooth surface cooktop and KitchenAid oven and microwave make cooking a pleasure. Totally open to the family room, this kitchen will be the spot friends and family will gather! The updated powder bath is on this level. The loft area at the top of the stairs is ideal as a home office with a wall of built-ins and large closet. The primary suite is spacious with a comfortable, cozy sitting area, well equipped bath with jetted tub, separate shower and large walk in closet. The second bedroom is also up with a full hall bath. There is a charming patio off the kitchen perfect for pets! Located in a charming, zero lot community with Plano schools, close to shops, dining and easy access to anywhere you want to go!
Sold
Price Unknown
6086 Jereme Trl, Dallas, TX 75252
2beds
1,942sqft
Single Family Residence
Built in 1992
3,049 Square Feet Lot
$362,000 Zestimate®
$--/sqft
$2,810 Estimated rent
Home value
$362,000
$344,000 - $384,000
$2,810/mo
Zestimate® history
Owner options
List your home for rent
$2,810/mo
Rent Zestimate®
Find your next renter with Zillow Rental Manager. Plus, with online applications, you can quickly screen prospective tenants – for free.
$2,810/mo
Rent Zestimate®
Refinance and save
$108/mo
Est. payment
Refinancing to a lower rate could help reduce your monthly payments and save thousands over the life of the loan.
$108/mo
Est. payment
Explore your selling options
Work with a Zillow partner agent
Leverage their expertise and Zillow's premium Showcase listings to get your home seen by more buyers.
Get startedList with your own agent
Get your home in front of millions of buyers by listing it on Zillow.
Learn how to do itSell it yourself
Take full control of how buyers see your home on Zillow by listing For Sale by Owner (FSBO).
List your homeWhat's special
Well maintained living spaceVaulted ceilingUpdated powder bathBosch smooth surface cooktopKitchenaid oven and microwave
Zillow last checked:
Listing updated:
Listed by:
Danna Morguloff-Hayden 0311920 972-387-0300,
Ebby Halliday, REALTORS 972-387-0300
Bought with:
Thomas Martinez, 0719329
eXp Realty LLC
Source: NTREIS,MLS#: 21262376
Facts & features
Interior
Bedrooms & bathrooms
- Bedrooms: 2
- Bathrooms: 3
- Full bathrooms: 2
- 1/2 bathrooms: 1
Primary bedroom
- Features: Dual Sinks, Double Vanity, En Suite Bathroom, Jetted Tub, Linen Closet, Sitting Area in Primary, Separate Shower, Walk-In Closet(s)
- Level: Second
- Dimensions: 18 x 14
Bedroom
- Features: Walk-In Closet(s)
- Level: Second
- Dimensions: 13 x 11
Dining room
- Level: First
- Dimensions: 10 x 8
Family room
- Features: Ceiling Fan(s)
- Level: First
- Dimensions: 18 x 10
Kitchen
- Features: Breakfast Bar, Built-in Features, Eat-in Kitchen, Granite Counters, Pantry
- Level: First
- Dimensions: 12 x 10
Living room
- Features: Ceiling Fan(s), Fireplace
- Level: First
- Dimensions: 16 x 13
Loft
- Features: Built-in Features
- Level: Second
- Dimensions: 9 x 9
Heating
- Central, Electric, Zoned
Cooling
- Central Air, Ceiling Fan(s), Electric, Zoned
Appliances
- Included: Convection Oven, Dishwasher, Electric Cooktop, Electric Oven, Electric Water Heater, Disposal, Microwave
- Laundry: Electric Dryer Hookup, Laundry in Utility Room
Features
- Decorative/Designer Lighting Fixtures, Double Vanity, Eat-in Kitchen, Granite Counters, High Speed Internet, Loft, Pantry, Cable TV, Vaulted Ceiling(s), Walk-In Closet(s)
- Flooring: Carpet, Tile
- Windows: Shutters, Window Coverings
- Has basement: No
- Number of fireplaces: 1
- Fireplace features: Living Room, Wood Burning
Interior area
- Total interior livable area: 1,942 sqft
Property
Parking
- Total spaces: 2
- Parking features: Door-Single, Garage, Inside Entrance, Garage Faces Rear
- Attached garage spaces: 2
Features
- Levels: Two
- Stories: 2
- Patio & porch: Patio
- Exterior features: Rain Gutters
- Pool features: None
- Fencing: Wood
Lot
- Size: 3,049 Square Feet
- Features: Interior Lot, Landscaped, Subdivision, Sprinkler System, Few Trees, Zero Lot Line
Details
- Parcel number: R252000D05401
Construction
Type & style
- Home type: SingleFamily
- Architectural style: Traditional,Detached,Garden Home
- Property subtype: Single Family Residence
Materials
- Brick
- Foundation: Slab
- Roof: Composition
Condition
- Year built: 1992
Utilities & green energy
- Sewer: Public Sewer
- Water: Public
- Utilities for property: Sewer Available, Water Available, Cable Available
Community & HOA
Community
- Security: Smoke Detector(s)
- Subdivision: Stellar Court
HOA
- Has HOA: Yes
- Services included: Maintenance Grounds
- HOA fee: $108 monthly
- HOA name: Sbb
- HOA phone: 972-960-2800
Location
- Region: Dallas
Financial & listing details
- Tax assessed value: $396,467
- Annual tax amount: $8,393
- Date on market: 5/7/2026
- Cumulative days on market: 8 days
- Listing terms: Cash,Conventional
Price history
| Date | Event | Price |
|---|---|---|
| 5/29/2026 | Sold | -- |
Source: NTREIS #21262376 Report a problem | ||
| 5/22/2026 | Pending sale | $384,000$198/sqft |
Source: NTREIS #21262376 Report a problem | ||
| 5/17/2026 | Contingent | $384,000$198/sqft |
Source: NTREIS #21262376 Report a problem | ||
| 5/7/2026 | Listed for sale | $384,000$198/sqft |
Source: NTREIS #21262376 Report a problem | ||
| 12/20/2023 | Listing removed | -- |
Source: Zillow Rentals Report a problem | ||
| 12/19/2023 | Listed for rent | $2,700+35%$1/sqft |
Source: Zillow Rentals Report a problem | ||
| 5/10/2020 | Listing removed | $2,000$1/sqft |
Source: Wall & Associates, Inc. #14314737 Report a problem | ||
| 4/1/2020 | Listed for rent | $2,000+2.6%$1/sqft |
Source: Wall & Associates, Inc. #14314737 Report a problem | ||
| 3/3/2018 | Listing removed | $1,950$1/sqft |
Source: RE/MAX Four Corners Report a problem | ||
| 2/8/2018 | Listed for rent | $1,950+2.6%$1/sqft |
Source: RE/MAX Four Corners #13768724 Report a problem | ||
| 6/18/2015 | Listing removed | $1,900$1/sqft |
Source: Wall & Associates, Inc. #13171725 Report a problem | ||
| 6/14/2015 | Listed for rent | $1,900+5.6%$1/sqft |
Source: Wall & Associates, Inc. #13171725 Report a problem | ||
| 7/6/2013 | Listing removed | $1,800$1/sqft |
Source: Wall & Associates, Inc. #11963560 Report a problem | ||
| 6/3/2013 | Listed for rent | $1,800$1/sqft |
Source: Wall & Associates, Inc. #11963560 Report a problem | ||
Public tax history
| Year | Property taxes | Tax assessment |
|---|---|---|
| 2026 | -- | $396,467 -7% |
| 2025 | $5,414 -2.8% | $426,253 -2.5% |
| 2024 | $5,568 +6.3% | $437,403 +9.2% |
| 2023 | $5,239 +0.7% | $400,405 +14.9% |
| 2022 | $5,204 +17.1% | $348,455 +23.1% |
| 2021 | $4,444 -5% | $283,064 -4.6% |
| 2020 | $4,680 +3.8% | $296,656 +4.8% |
| 2019 | $4,509 -5.6% | $282,937 +0.8% |
| 2018 | $4,774 -14.9% | $280,675 +5.5% |
| 2017 | $5,610 | $266,097 +19.1% |
| 2016 | $5,610 +60.6% | $223,426 +7.8% |
| 2015 | $3,493 | $207,248 +4.7% |
| 2014 | $3,493 | $197,912 +11.4% |
| 2013 | -- | $177,732 -1.9% |
| 2012 | -- | $181,108 -1.7% |
| 2011 | -- | $184,264 -2% |
| 2010 | -- | $187,956 -1.3% |
| 2009 | -- | $190,427 -4.9% |
| 2008 | -- | $200,324 +7.2% |
| 2007 | -- | $186,908 +1.1% |
| 2006 | -- | $184,923 +0.2% |
| 2005 | -- | $184,562 +3.6% |
| 2004 | -- | $178,066 +6.4% |
| 2003 | -- | $167,281 +2.3% |
| 2002 | -- | $163,509 +5.4% |
| 2001 | -- | $155,106 +10% |
| 2000 | -- | $141,005 |
Find assessor info on the county website
Neighborhood: 75252
Nearby homes
- $378,2002 bd2 ba1.9k sqft6062 Jereme Trl, Dallas, TX 75252Off Market
- $399,0003 bd3 ba1.8k sqft6064 Jereme Trl, Dallas, TX 75252Off Market
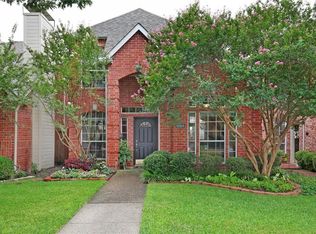
- $396,1003 bd3 ba1.8k sqft6060 Jereme Trl, Dallas, TX 75252Off Market

- $390,1003 bd3 ba1.8k sqft6054 Jereme Trl, Dallas, TX 75252Off Market
- $426,1003 bd2 ba1.7k sqft6120 Jereme Trl, Dallas, TX 75252Off Market
- $385,4003 bd2 ba1.8k sqft6066 Jereme Trl, Dallas, TX 75252Off Market
- $401,200-- bd-- ba1.9k sqft6092 Jereme Trl, Dallas, TX 75252Off Market
- $334,300-- bd-- ba1.3k sqft6074 Jereme Trl, Dallas, TX 75252Off Market
Nearby schools
GreatSchools rating
- 7/10Rose Haggar Elementary SchoolGrades: PK-5Distance: 0.6 mi
- 5/10Frankford Middle SchoolGrades: 6-8Distance: 1.8 mi
- 5/10Shepton High SchoolGrades: 9-10Distance: 1.2 mi
Schools provided by the listing agent
- Elementary: Haggar
- Middle: Frankford
- High: Shepton,Plano West
- District: Plano ISD
Source: NTREIS. This data may not be complete. We recommend contacting the local school district to confirm school assignments for this home.
Get a cash offer in 3 minutes
Find out how much your home could sell for in as little as 3 minutes with a no-obligation cash offer.
Estimated market value
$362,000
Get a cash offer in 3 minutes
Find out how much your home could sell for in as little as 3 minutes with a no-obligation cash offer.
Estimated market value
$362,000
- Texas
- Collin County
- Dallas
- 75252
- 6086 Jereme Trl
