Exquisite Cressida Villa, located in Del Webb at Grand Dunes! The home has been thoughtfully upgraded with some of the best Pulte features as well as amazing aftermarket additions and designer products. Throughout, you will find LVP flooring and ceramic tiles in the wet areas including ceramic tile shower enclosures. Both the kitchen and bathrooms feature upgraded cabinets, hardware, and quartz countertops. The installation of craftsman trim including crown molding, tall baseboards, window and door trim, and five-panel doors elevate this home to a new level. Both the entry and office are outfitted with chair and square detailing on the walls. Additionally, the home has been wired with an in-wall stereo system through the main living areas and bedrooms. The Owner's suite of the home features a beautiful, tray ceiling and shiplap accent wall. Step through the pocket door into a luxurious ensuite oasis outfitted with double sinks, and ample walk-in and linen closets. The 2nd bedroom of the home is located at the front of the home and is flanked by the 2nd bathroom. The Flex room which features a shiplap accent wall can be used as an office or easily turned into a 3rd bedroom by way of closing the French doors. The owner spared no expense in converting the outdoor lanai into a Carolina room which is often used as an additional bedroom when family visits. Finishing off the home is a laundry room, a dedicated drop zone with custom shelving, and a 2-car garage. Benefits of the HOA include maintenance of your roof, siding, mowing of lawn, and landscaped beds. Del Webb at Grand Dunes is a natural gas community and is packed full of amenities to choose from and is staffed by the full-time lifestyle Director. The resort-style amenities center offers lap pools, both indoors and out, a fitness center and a state-of-the-art clubhouse, tennis courts, bocce ball and pickleball courts, and multiple fire pits throughout to enjoy! Dell Webb homeowners benefit from full access to Grand Dunes Ocean Club with private beach access. Villas like this one are few and far between. Don't miss your opportunity to make this amazing home your own! Square footage is approximate and not guaranteed. Buyers are responsible for verification.
Sold for $514,000
$514,000
6086 Tramonto St. #The Villas at Del Webb - Grande Dunes, Myrtle Beach, SC 29577
2beds
1,520sqft
Townhouse, Single Family Residence
Built in 2020
6,098 Square Feet Lot
$436,200 Zestimate®
$338/sqft
$2,609 Estimated rent
Home value
$436,200
$393,000 - $489,000
$2,609/mo
Zestimate® history
Owner options
List your home for rent
$2,609/mo
Rent Zestimate®
Find your next renter with Zillow Rental Manager. Plus, with online applications, you can quickly screen prospective tenants – for free.
$2,609/mo
Rent Zestimate®
Refinance and save
$3,577/mo
Est. payment
Refinancing to a lower rate could help reduce your monthly payments and save thousands over the life of the loan.
$3,577/mo
Est. payment
Explore your selling options
Work with a Zillow partner agent
Leverage their expertise and Zillow's premium Showcase listings to get your home seen by more buyers.
Get startedList with your own agent
Get your home in front of millions of buyers by listing it on Zillow.
Learn how to do itSell it yourself
Take full control of how buyers see your home on Zillow by listing For Sale by Owner (FSBO).
List your homeWhat's special
Zillow last checked:
Listing updated:
Listed by:
Melanie Doss 843-457-0457,
Realty ONE Group Dockside
Bought with:
Kevin P Barry, 135562
Keller Williams Innovate South
Source: CCAR,MLS#: 2323968
Facts & features
Interior
Bedrooms & bathrooms
- Bedrooms: 2
- Bathrooms: 2
- Full bathrooms: 2
Rooms
- Room types: Carolina Room, Den, Utility Room
Primary bedroom
- Features: Tray Ceiling(s), Ceiling Fan(s), Main Level Master
Primary bedroom
- Dimensions: 12 x 15
Bedroom 1
- Dimensions: 10.6 x 11
Primary bathroom
- Features: Dual Sinks, Separate Shower, Vanity
Dining room
- Features: Living/Dining Room
Kitchen
- Features: Kitchen Exhaust Fan, Kitchen Island, Pantry, Stainless Steel Appliances, Solid Surface Counters
Living room
- Features: Ceiling Fan(s)
Other
- Features: Bedroom on Main Level, Library
Heating
- Central, Electric, Gas
Cooling
- Central Air
Appliances
- Included: Dishwasher, Disposal, Microwave, Range, Refrigerator, Range Hood, Dryer, Washer
- Laundry: Washer Hookup
Features
- Split Bedrooms, Window Treatments, Bedroom on Main Level, Kitchen Island, Stainless Steel Appliances, Solid Surface Counters
- Flooring: Luxury Vinyl, Luxury VinylPlank, Tile
- Doors: Insulated Doors, Storm Door(s)
Interior area
- Total structure area: 1,920
- Total interior livable area: 1,520 sqft
Property
Parking
- Total spaces: 4
- Parking features: Attached, Garage, Two Car Garage, Garage Door Opener
- Attached garage spaces: 2
Features
- Levels: One
- Stories: 1
- Patio & porch: Front Porch, Patio
- Exterior features: Patio
- Pool features: Community, Indoor, Outdoor Pool
Lot
- Size: 6,098 Square Feet
- Features: City Lot, Near Golf Course, Rectangular, Rectangular Lot
Details
- Additional parcels included: ,
- Parcel number: 42101030080
- Zoning: RES
- Special conditions: None
Construction
Type & style
- Home type: SingleFamily
- Architectural style: Patio Home
- Property subtype: Townhouse, Single Family Residence
- Attached to another structure: Yes
Materials
- HardiPlank Type, Wood Frame
- Foundation: Slab
Condition
- Resale
- Year built: 2020
Details
- Builder model: Villa Cressida with Enclosed Carolina Room
- Builder name: Pulte Homes
Utilities & green energy
- Water: Public
- Utilities for property: Cable Available, Electricity Available, Natural Gas Available, Phone Available, Sewer Available, Underground Utilities, Water Available
Green energy
- Energy efficient items: Doors, Windows
Community & HOA
Community
- Features: Clubhouse, Golf Carts OK, Recreation Area, Tennis Court(s), Golf, Long Term Rental Allowed, Pool
- Security: Smoke Detector(s)
- Senior community: Yes
- Subdivision: Grande Dunes - Del Webb
HOA
- Has HOA: Yes
- Amenities included: Clubhouse, Owner Allowed Golf Cart, Owner Allowed Motorcycle, Pet Restrictions, Tennis Court(s)
- Services included: Association Management, Common Areas, Maintenance Grounds, Pool(s), Recreation Facilities
- HOA fee: $384 monthly
Location
- Region: Myrtle Beach
Financial & listing details
- Price per square foot: $338/sqft
- Date on market: 11/23/2023
- Listing terms: Cash,Conventional
- Electric utility on property: Yes
Price history
| Date | Event | Price |
|---|---|---|
| 4/5/2024 | Sold | $514,000$338/sqft |
Source:  CCAR #2323968 Report a problem CCAR #2323968 Report a problem | ||
| 1/30/2024 | Contingent | $514,000$338/sqft |
Source: CCAR #2323968 Report a problem | ||
| 11/26/2023 | Listed for sale | $514,000$338/sqft |
Source: CCAR #2323968 Report a problem | ||
Public tax history
Tax history is unavailable.
Neighborhood: Grande Dunes
Nearby homes
- $434,4002 bd2 ba1.5k sqft6082 Tramonto St LOT 194, Myrtle Beach, SC 29572Off Market
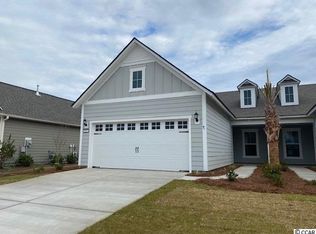
- $445,0002 bd2 ba1.5k sqft6080 Tramonto St LOT 193, Myrtle Beach, SC 29572Off Market

- $434,1002 bd2 ba1.5k sqft6083 Tramonto St LOT 5, Myrtle Beach, SC 29577Off Market

- $470,3002 bd2 ba1.5k sqft6061 Tramonto St LOT 12, Myrtle Beach, SC 29577Off Market
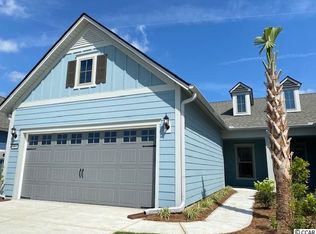
- $415,0002 bd2 ba1.5k sqft6076 Tramonto St LOT 192, Myrtle Beach, SC 29572Off Market
- $441,0002 bd2 ba1.5k sqft6091 Tramonto St LOT 3, Myrtle Beach, SC 29577Off Market
- $440,0003 bd2 ba1.5k sqft6070 Tramonto St, Myrtle Beach, SC 29577Sold
- $424,5002 bd2 ba1.5k sqft6077 Tramonto St LOT 7, Myrtle Beach, SC 29577Off Market
Nearby schools
GreatSchools rating
- 6/10Myrtle Beach ElementaryGrades: 3-5Distance: 2.1 mi
- 7/10Myrtle Beach Middle SchoolGrades: 6-8Distance: 2.5 mi
- 5/10Myrtle Beach High SchoolGrades: 9-12Distance: 2.2 mi
Schools provided by the listing agent
- Elementary: Myrtle Beach Elementary School
- Middle: Myrtle Beach Middle School
- High: Myrtle Beach High School
Source: CCAR. This data may not be complete. We recommend contacting the local school district to confirm school assignments for this home.
Sell for more on Zillow
Get a Zillow Showcase℠ listing at no additional cost and you could sell for .
$436,200
2% more
+$8,724
With Zillow Showcase(estimated)
$444,924
Sell for more on Zillow
Get a Zillow Showcase℠ listing at no additional cost and you could sell for .
$436,200
2% more
+$8,724
With Zillow Showcase(estimated)
$444,924
- South Carolina
- Horry County
- Myrtle Beach
- 29577
- Grande Dunes
- 6086 Tramonto St. Unit The Villas at Del Webb - Grande Dunes
