Welcome to 6086 Williamsburg Parkway, a stunning 2,376 sq. ft. home nestled on a cul-de-sac in the Olde Towne subdivision. This property offers 4 bedrooms and 3.5 bathrooms, with a thoughtful design and views of Rockawalking Creek. The spacious living room features engineered hardwood floors, which runs throughout the first level, vaulted ceilings, a cozy fireplace, and built-in shelves and cabinets. It flows effortlessly into the beautiful kitchen and dining area. The kitchen stands out with a large granite-topped center island and breakfast bar. You'll also find stainless steel appliances - wall oven, a new dishwasher, built in gas cooktop, and plenty of cabinets for storage. There is also a built-in desk that serves as a convenient space for work or organization. Adjacent to the kitchen, a pocket door leads to the laundry room and access to the attached two-car garage. The master bedroom is conveniently located on the main floor and includes his and her walk-in closets. The attached bathroom boasts a double-sink vanity, a jacuzzi tub, and a walk-in shower. Upstairs, you'll find the three additional bedrooms, including one that could serve as a second primary suite with its own private bathroom. The interior balcony adds a unique architectural touch, connecting the second level while overlooking the living room below. A storage closet on this level adds extra functionality. Step outside to enjoy the outdoor spaces. The front porch offers views of the spacious front yard and extended paved driveway. Out back, the deck provides a serene spot to relax, take in the creek views, and enjoy the quiet surroundings. This home offers comfort, style, and natural beauty, making it a perfect retreat for everyday living. Call today to schedule your private showing.
Sold for $439,900
$439,900
6086 Williamsburg Pkwy, Salisbury, MD 21801
4beds
2,376sqft
Single Family Residence
Built in 2006
0.93 Acres Lot
$460,000 Zestimate®
$185/sqft
$2,620 Estimated rent
Home value
$460,000
$396,000 - $538,000
$2,620/mo
Zestimate® history
Owner options
List your home for rent
$2,620/mo
Rent Zestimate®
Find your next renter with Zillow Rental Manager. Plus, with online applications, you can quickly screen prospective tenants – for free.
$2,620/mo
Rent Zestimate®
Refinance and save
$2,956/mo
Est. payment
Refinancing to a lower rate could help reduce your monthly payments and save thousands over the life of the loan.
$2,956/mo
Est. payment
Explore your selling options
Work with a Zillow partner agent
Leverage their expertise and Zillow's premium Showcase listings to get your home seen by more buyers.
Get startedList with your own agent
Get your home in front of millions of buyers by listing it on Zillow.
Learn how to do itSell it yourself
Take full control of how buyers see your home on Zillow by listing For Sale by Owner (FSBO).
List your homeWhat's special
Cozy fireplaceDouble-sink vanityBuilt-in deskWalk-in showerVaulted ceilingsEngineered hardwood floorsStainless steel appliances
Zillow last checked:
Listing updated:
Listed by:
Austin Whitehead 410-726-4134,
Whitehead Real Estate Exec.
Bought with:
Darron Whitehead, RB-0003579
Whitehead Real Estate Exec.
Source: Bright MLS,MLS#: MDWC2016006
Facts & features
Interior
Bedrooms & bathrooms
- Bedrooms: 4
- Bathrooms: 4
- Full bathrooms: 3
- 1/2 bathrooms: 1
- Main level bathrooms: 2
- Main level bedrooms: 1
Basement
- Area: 0
Heating
- Forced Air, Heat Pump, Propane, Electric
Cooling
- Heat Pump, Central Air, Electric
Appliances
- Included: Cooktop, Microwave, Dishwasher, Dryer, Exhaust Fan, Oven, Stainless Steel Appliance(s), Washer, Water Conditioner - Owned, Water Heater
Features
- 9'+ Ceilings, Dry Wall, High Ceilings, Vaulted Ceiling(s), 2 Story Ceilings
- Flooring: Engineered Wood, Ceramic Tile, Carpet
- Has basement: No
- Number of fireplaces: 1
Interior area
- Total structure area: 2,376
- Total interior livable area: 2,376 sqft
- Finished area above ground: 2,376
- Finished area below ground: 0
Property
Parking
- Total spaces: 8
- Parking features: Garage Faces Front, Asphalt, Paved, Driveway, Attached
- Attached garage spaces: 2
- Uncovered spaces: 6
Accessibility
- Accessibility features: 2+ Access Exits
Features
- Levels: Two
- Stories: 2
- Exterior features: Underground Lawn Sprinkler
- Pool features: None
- Has view: Yes
- View description: Creek/Stream
- Has water view: Yes
- Water view: Creek/Stream
- Body of water: Rockawalkin Creek
Lot
- Size: 0.93 Acres
- Features: Non-Tidal Wetland, Stream/Creek, Backs to Trees
Details
- Additional structures: Above Grade, Below Grade
- Parcel number: 2309084088
- Zoning: R20
- Special conditions: Standard
Construction
Type & style
- Home type: SingleFamily
- Architectural style: Cape Cod
- Property subtype: Single Family Residence
Materials
- Vinyl Siding
- Foundation: Crawl Space
- Roof: Architectural Shingle
Condition
- Excellent
- New construction: No
- Year built: 2006
Utilities & green energy
- Sewer: On Site Septic
- Water: Well
- Utilities for property: Propane, Electricity Available, Cable Available, Cable
Community & HOA
Community
- Subdivision: Olde Town
HOA
- Has HOA: Yes
- HOA fee: $285 annually
- HOA name: OLDE TOWN
Location
- Region: Salisbury
Financial & listing details
- Price per square foot: $185/sqft
- Tax assessed value: $360,933
- Annual tax amount: $3,461
- Date on market: 12/5/2024
- Listing agreement: Exclusive Right To Sell
- Listing terms: Cash,Conventional,FHA,USDA Loan,VA Loan
- Ownership: Fee Simple
Price history
| Date | Event | Price |
|---|---|---|
| 1/27/2025 | Sold | $439,900$185/sqft |
Source:  Bright MLS #MDWC2016006 Report a problem Bright MLS #MDWC2016006 Report a problem | ||
| 12/8/2024 | Contingent | $439,900$185/sqft |
Source: Bright MLS #MDWC2016006 Report a problem | ||
| 12/5/2024 | Listed for sale | $439,900+60%$185/sqft |
Source: Bright MLS #MDWC2016006 Report a problem | ||
| 1/1/2015 | Sold | $275,000-1.8%$116/sqft |
Source:  Long & Foster Broker Feed #1000656708_100 Report a problem Long & Foster Broker Feed #1000656708_100 Report a problem | ||
| 10/26/2014 | Listed for sale | $279,900-19.8%$118/sqft |
Source: Patricia E Moore #493058 Report a problem | ||
| 9/30/2014 | Sold | $349,070+12.6%$147/sqft |
Source: Public Record Report a problem | ||
| 9/25/2014 | Listed for sale | $309,900-16.2%$130/sqft |
Source: Long & Foster Real Estate #493058 Report a problem | ||
| 3/7/2012 | Listing removed | $369,900$156/sqft |
Source: Homes.com #457277 Report a problem | ||
| 3/6/2012 | Listed for sale | $369,900$156/sqft |
Source: Homes.com #457277 Report a problem | ||
| 11/21/2009 | Listing removed | $369,900$156/sqft |
Source: NRT MidAtlantic #457277 Report a problem | ||
| 6/24/2009 | Listed for sale | $369,900-9.8%$156/sqft |
Source: Coldwell Banker #457277 Report a problem | ||
| 6/14/2007 | Sold | $409,900+2.5%$173/sqft |
Source: Public Record Report a problem | ||
| 1/24/2007 | Sold | $400,000$168/sqft |
Source: Public Record Report a problem | ||
Public tax history
| Year | Property taxes | Tax assessment |
|---|---|---|
| 2025 | $3,662 +5.8% | $390,767 +8.3% |
| 2024 | $3,461 +4.8% | $360,933 +9% |
| 2023 | $3,303 +4% | $331,100 |
| 2022 | $3,176 +4.4% | $331,100 +13.3% |
| 2021 | $3,040 +7.1% | $292,167 +7.1% |
| 2020 | $2,838 -0.6% | $272,700 |
| 2019 | $2,854 -0.5% | $272,700 |
| 2018 | $2,868 -2.6% | $272,700 -0.6% |
| 2017 | $2,946 +21.6% | $274,400 +5.4% |
| 2016 | $2,423 | $260,433 +5.7% |
| 2015 | $2,423 | $246,467 +6% |
| 2014 | $2,423 | $232,500 |
| 2013 | -- | $232,500 |
| 2012 | -- | $232,500 -15.2% |
| 2011 | -- | $274,020 |
| 2010 | -- | $274,020 |
| 2009 | -- | $274,020 -10.9% |
| 2008 | -- | $307,520 +6.8% |
| 2007 | -- | $288,030 +545.1% |
| 2006 | -- | $44,650 +27.3% |
| 2005 | -- | $35,070 +4.2% |
| 2004 | -- | $33,650 +4.4% |
| 2003 | -- | $32,230 +4.6% |
| 2002 | -- | $30,810 +5.7% |
| 2001 | -- | $29,142 |
Find assessor info on the county website
Neighborhood: 21801
Nearby homes
- $360-- bd-- ba-- sqftWilliamsburg Pkwy, Salisbury, MD 21801Off Market
- $453,1004 bd3 ba2.9k sqft6032 Williamsburg Pkwy, Salisbury, MD 21801Off Market
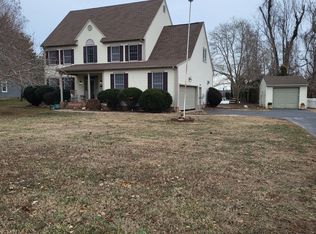
- $497,200-- bd2 ba2.7k sqft6076 Williamsburg Pkwy, Salisbury, MD 21801Off Market
- $490,0004 bd4 ba3.6k sqft27120 Coach House Ln, Salisbury, MD 21801Sold
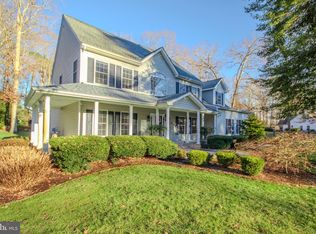
- $469,9004 bd3 ba2.3k sqft6060 Williamsburg Pkwy, Salisbury, MD 21801Off Market
- $584,5004 bd4 ba2.7k sqft6095 Williamsburg Pkwy, Salisbury, MD 21801Off Market
- $420,700-- bd2 ba1.9k sqft27121 Coach House Ln, Salisbury, MD 21801Off Market
- $579,2005 bd2 ba2.9k sqft6100 Williamsburg Park Way, Salisbury, MD 21801Off Market
Nearby schools
GreatSchools rating
- NAWestside Primary SchoolGrades: PK-1Distance: 3.5 mi
- 7/10Salisbury Middle SchoolGrades: 6-8Distance: 4 mi
- 4/10James M. Bennett High SchoolGrades: 9-12Distance: 4.7 mi
Schools provided by the listing agent
- District: Wicomico County Public Schools
Source: Bright MLS. This data may not be complete. We recommend contacting the local school district to confirm school assignments for this home.
Get a cash offer in 3 minutes
Find out how much your home could sell for in as little as 3 minutes with a no-obligation cash offer.
Estimated market value
$460,000
Get a cash offer in 3 minutes
Find out how much your home could sell for in as little as 3 minutes with a no-obligation cash offer.
Estimated market value
$460,000
- Maryland
- Wicomico County
- Salisbury
- 21801
- 6086 Williamsburg Pkwy
Nearby cities
Nearby neighborhoods
Nearby zip codes
Other Salisbury Topics
