Welcome to Windsor Oaks Estates, where elegance meets comfort! This beautiful 5-bedroom, 5-bathroom home sits proudly on a spacious half-acre corner lot featuring a sparkling in-ground pool and a partially finished walkout basement. Thoughtfully designed with multiple living areas, this home perfectly balances sophistication, space, and functionality in one of Douglasville’s most sought-after communities. Enter through the grand two-story foyer, which opens to an inviting family room with a stunning coffered ceiling, warm natural light, and a cozy fireplace — ideal for entertaining or relaxing. A separate living room or office sits just off the entryway, offering flexibility for work, reading, or quiet retreat. The formal dining room provides an elegant space for family gatherings and special occasions. The gourmet kitchen is equipped with stainless steel appliances, ample cabinetry, and a bright breakfast area overlooking the pool and backyard oasis. The primary suite is a private haven featuring a walk-in closet and a luxurious spa-style bathroom with soaking tub, dual vanities, and a separate shower. Each of the additional bedrooms includes its own full bath, providing exceptional comfort and privacy for guests or family. The partially finished walkout basement adds valuable living space — ideal for a media room, gym, playroom, or guest suite — and opens directly to the backyard and in-ground pool, creating a seamless indoor-outdoor flow. Outside, enjoy your own private retreat with a sparkling pool, spacious patio, and beautifully landscaped yard. The corner lot offers extra privacy, curb appeal, and additional space for entertaining or play. Conveniently located near I-20, shopping, restaurants, and schools, this Windsor Oaks Estates gem delivers a rare blend of luxury, flexibility, and everyday comfort. Call your agent today to schedule a tour!
Closed
$485,000
6086 Willowpond Ct, Douglasville, GA 30135
5beds
3,232sqft
Single Family Residence, Residential
Built in 2005
0.54 Acres Lot
$482,000 Zestimate®
$150/sqft
$3,030 Estimated rent
Home value
$482,000
$410,000 - $564,000
$3,030/mo
Zestimate® history
Owner options
List your home for rent
$3,030/mo
Rent Zestimate®
Find your next renter with Zillow Rental Manager. Plus, with online applications, you can quickly screen prospective tenants – for free.
$3,030/mo
Rent Zestimate®
Refinance and save
$3,154/mo
Est. payment
Refinancing to a lower rate could help reduce your monthly payments and save thousands over the life of the loan.
$3,154/mo
Est. payment
Explore your selling options
Work with a Zillow partner agent
Leverage their expertise and Zillow's premium Showcase listings to get your home seen by more buyers.
Get startedList with your own agent
Get your home in front of millions of buyers by listing it on Zillow.
Learn how to do itSell it yourself
Take full control of how buyers see your home on Zillow by listing For Sale by Owner (FSBO).
List your homeWhat's special
Zillow last checked:
Listing updated:
Listed by:
MARK SPAIN,
Mark Spain Real Estate,
Andrew Lacy Sr,
Mark Spain Real Estate
Bought with:
Keith Robinson, 451441
AXEN Realty, LLC
Source: FMLS GA,MLS#: 7665513
Facts & features
Interior
Bedrooms & bathrooms
- Bedrooms: 5
- Bathrooms: 5
- Full bathrooms: 5
- Main level bathrooms: 1
- Main level bedrooms: 1
Rooms
- Room types: Bonus Room
Bonus room
- Level: Lower
- Area: 1500 Square Feet
- Dimensions: 50x30
Heating
- Central, Forced Air
Cooling
- Ceiling Fan(s), Central Air
Appliances
- Included: Dishwasher, Disposal, Electric Range, Gas Water Heater, Microwave, Refrigerator, Self Cleaning Oven
- Laundry: Laundry Room, Upper Level
Features
- Coffered Ceiling(s), Double Vanity, Entrance Foyer, Track Lighting, Walk-In Closet(s)
- Flooring: Carpet, Hardwood, Luxury Vinyl, Tile
- Windows: Double Pane Windows
- Basement: Daylight,Driveway Access,Partial,Walk-Out Access
- Number of fireplaces: 1
- Fireplace features: Family Room
- Common walls with other units/homes: No Common Walls
Interior area
- Total structure area: 3,232
- Total interior livable area: 3,232 sqft
- Finished area above ground: 3,232
- Finished area below ground: 698
Property
Parking
- Total spaces: 2
- Parking features: Garage, Garage Faces Side
- Garage spaces: 2
Accessibility
- Accessibility features: None
Features
- Levels: Two
- Stories: 2
- Patio & porch: Patio
- Exterior features: Private Yard, No Dock
- Pool features: In Ground
- Spa features: None
- Fencing: Wood
- Has view: Yes
- View description: Neighborhood
- Waterfront features: None
- Body of water: None
Lot
- Size: 0.54 Acres
- Dimensions: 132x155x170x167
- Features: Back Yard, Corner Lot, Landscaped, Private
Details
- Additional structures: Gazebo
- Parcel number: 01110350045
- Other equipment: None
- Horse amenities: None
Construction
Type & style
- Home type: SingleFamily
- Architectural style: Craftsman
- Property subtype: Single Family Residence, Residential
Materials
- HardiPlank Type, Stone
- Foundation: Brick/Mortar
- Roof: Shingle
Condition
- Resale
- New construction: No
- Year built: 2005
Utilities & green energy
- Electric: 110 Volts, 220 Volts
- Sewer: Septic Tank
- Water: Public
- Utilities for property: Cable Available, Electricity Available, Natural Gas Available, Phone Available, Sewer Available, Underground Utilities, Water Available
Green energy
- Energy efficient items: None
- Energy generation: None
Community & HOA
Community
- Features: Homeowners Assoc, Near Schools, Near Shopping, Street Lights
- Security: Smoke Detector(s)
- Subdivision: Windsor Creek Estates
HOA
- Has HOA: Yes
- HOA fee: $200 annually
- HOA phone: 770-949-5663
Location
- Region: Douglasville
Financial & listing details
- Price per square foot: $150/sqft
- Tax assessed value: $480,500
- Annual tax amount: $6,108
- Date on market: 10/22/2025
- Cumulative days on market: 185 days
- Listing terms: Cash,Conventional,FHA,VA Loan
- Electric utility on property: Yes
- Road surface type: Paved
Price history
| Date | Event | Price |
|---|---|---|
| 1/9/2026 | Sold | $485,000$150/sqft |
Source:  FMLS GA #7665513 Report a problem FMLS GA #7665513 Report a problem | ||
| 12/9/2025 | Pending sale | $485,000$150/sqft |
Source:  GAMLS #10624504 Report a problem GAMLS #10624504 Report a problem | ||
| 11/19/2025 | Price change | $485,000-1%$150/sqft |
Source: GAMLS #10624504 Report a problem | ||
| 11/3/2025 | Price change | $490,000-2%$152/sqft |
Source: GAMLS #10624504 Report a problem | ||
| 10/22/2025 | Listed for sale | $500,000+0%$155/sqft |
Source: GAMLS #10624504 Report a problem | ||
| 10/3/2025 | Listing removed | $499,995$155/sqft |
Source: FMLS GA #7580058 Report a problem | ||
| 9/20/2025 | Price change | $499,995-3.8%$155/sqft |
Source: GAMLS #10522705 Report a problem | ||
| 7/29/2025 | Price change | $519,995-2.8%$161/sqft |
Source: FMLS GA #7580058 Report a problem | ||
| 6/21/2025 | Price change | $534,995-1.8%$166/sqft |
Source: GAMLS #10522705 Report a problem | ||
| 5/15/2025 | Listed for sale | $544,995+14.7%$169/sqft |
Source: GAMLS #10522705 Report a problem | ||
| 9/24/2021 | Sold | $475,000+2.2%$147/sqft |
Source: Public Record Report a problem | ||
| 8/9/2021 | Pending sale | $464,900$144/sqft |
Source: Zillow Offers Report a problem | ||
| 7/30/2021 | Price change | $464,900-3.1%$144/sqft |
Source: Zillow Offers Report a problem | ||
| 7/22/2021 | Listed for sale | $479,900+9.8%$148/sqft |
Source: Zillow Offers Report a problem | ||
| 6/11/2021 | Sold | $437,200+60.3%$135/sqft |
Source: Public Record Report a problem | ||
| 4/27/2005 | Sold | $272,800$84/sqft |
Source: Public Record Report a problem | ||
Public tax history
| Year | Property taxes | Tax assessment |
|---|---|---|
| 2025 | $5,928 -3% | $192,200 -1% |
| 2024 | $6,109 -14.3% | $194,160 -13.4% |
| 2023 | $7,126 +20.8% | $224,080 +25.1% |
| 2022 | $5,898 +46.5% | $179,120 +35.9% |
| 2021 | $4,026 +2.5% | $131,800 |
| 2020 | $3,927 +1.6% | $131,800 +2.3% |
| 2019 | $3,864 +0% | $128,800 +2.7% |
| 2018 | $3,863 +1.7% | $125,440 +5.1% |
| 2017 | $3,799 +1.7% | $119,400 +1% |
| 2016 | $3,736 -0.7% | $118,200 +12.3% |
| 2015 | $3,763 | $105,240 +9% |
| 2014 | $3,763 +18% | $96,560 +6.8% |
| 2013 | $3,188 | $90,440 |
| 2012 | -- | -- |
| 2011 | -- | -- |
| 2010 | -- | -- |
| 2009 | $3,490 +19.7% | -- |
| 2007 | $2,915 -3.3% | -- |
| 2006 | $3,014 +493.4% | -- |
| 2005 | $508 | -- |
Find assessor info on the county website
Neighborhood: 30135
Nearby homes
- $412,8003 bd3 ba2.4k sqft8345 Mossybrook Ln, Douglasville, GA 30135Off Market

- $409,1003 bd2 ba2.9k sqft6096 Willowpond Ct, Douglasville, GA 30135Off Market
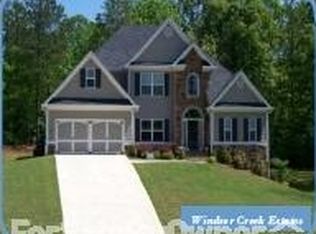
- $392,0003 bd2 ba2.2k sqft6085 Windsorcreek Dr, Douglasville, GA 30135Off Market
- $419,5004 bd2 ba2.6k sqft6106 Willowpond Ct, Douglasville, GA 30135Off Market
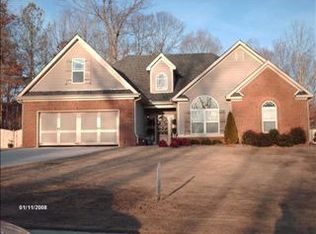
- $489,1005 bd3 ba3.5k sqft8340 Mossybrook Ln, Douglasville, GA 30135Off Market
- $425,5003 bd3 ba3k sqft6075 Windsorcreek Dr, Douglasville, GA 30135Off Market
- $205,0003 bd2 ba2.3k sqft6107 Willowpond Ct, Douglasville, GA 30135Sold
- $485,0004 bd4 ba3.2k sqft8360 Mossybrook Ln, Douglasville, GA 30135Off Market
Nearby schools
GreatSchools rating
- 9/10South Douglas Elementary SchoolGrades: PK-5Distance: 1.6 mi
- 7/10Fairplay Middle SchoolGrades: 6-8Distance: 1.5 mi
- 6/10Alexander High SchoolGrades: 9-12Distance: 4.6 mi
Schools provided by the listing agent
- Elementary: South Douglas
- Middle: Fairplay
- High: Alexander
Source: FMLS GA. This data may not be complete. We recommend contacting the local school district to confirm school assignments for this home.
Get a cash offer in 3 minutes
Find out how much your home could sell for in as little as 3 minutes with a no-obligation cash offer.
Estimated market value
$482,000
Get a cash offer in 3 minutes
Find out how much your home could sell for in as little as 3 minutes with a no-obligation cash offer.
Estimated market value
$482,000
- Georgia
- Douglas County
- Douglasville
- 30135
- 6086 Willowpond Ct
Nearby cities
Nearby zip codes
Other Douglasville Topics
