FULLY FURNISHED UPSTAIRS COACH HOME-WITH SPECTACULAR VIEW OVER LUSH FAIRWAYS! This sought after Lakewood National home in a prime location is perfect as your forever home, vacation or INVESTMENT property-allows monthly rentals! Larger square footage and bigger garage than downstairs units, and quiet being upstairs. The Bay Creek model invites you in with an OPEN floor plan with plenty of windows bringing in light. The kitchen has light cabinetry, complimentary granite counter-tops with a large center island, perfect for entertaining. Notice the Designer touches with Crown Molding throughout the main living area and tasteful lighting fixtures that enhance the overall feel. The double sliders open out to the sizable Lanai space to enjoy your morning coffee, while taking in the golfers! With no one close by this unit provides plenty of privacy. The Master Suite also features entry onto the Lanai and two walk-in closets, offering plenty of storage. The Master Bath with dual vanity and an enlarged roman shower offers a spacious, luxurious feel. The foyer provides an extra storage room which is a clever way to maximize space, and can be utilized for variety of things. The 2nd & 3rd Bedrooms are both sizable and feature walk-in closets, providing comfort and a relaxed atmosphere. The bathroom situated in the hallway provides a bathtub and shared with both bedrooms. The laundry room with a rach combines functionality and organization, making laundry chores more efficient. The two-car Tandem garage is ideal for maximizing the use of space for both vehicles and a golf cart if needed. This Coach Home is across from the mail boxes and walking distance to the Satelite pool so taking a dip after a round of golf is no problem! Amenities include- Two 18-hole Arnold Palmer Golf Courses, Tennis Courts and Pickle Ball Courts, state-of-the-art Gym, full Spa, zero-entry resort style pool & hot tub, Full operating TIKI Bar and indoor dining restaurant. With plenty of clubs to join and all the activities- there is always something to do! As an investment the home can be rented out monthly- bring in income. With nearby restaurants & shopping Lakewood National is a favorite community for all! AT THIS PRICE WON'T LAST!
Sold for $530,000
$530,000
6086 WORSHAM LANE #102, BRADENTON, FL 34211
3beds
2,110sqft
Condominium
Built in 2021
-- sqft lot
$527,100 Zestimate®
$251/sqft
$3,373 Estimated rent
Home value
$527,100
$485,000 - $575,000
$3,373/mo
Zestimate® history
Owner options
List your home for rent
$3,373/mo
Rent Zestimate®
Find your next renter with Zillow Rental Manager. Plus, with online applications, you can quickly screen prospective tenants – for free.
$3,373/mo
Rent Zestimate®
Refinance and save
$4,718/mo
Est. payment
Refinancing to a lower rate could help reduce your monthly payments and save thousands over the life of the loan.
$4,718/mo
Est. payment
Explore your selling options
Work with a Zillow partner agent
Leverage their expertise and Zillow's premium Showcase listings to get your home seen by more buyers.
Get startedList with your own agent
Get your home in front of millions of buyers by listing it on Zillow.
Learn how to do itSell it yourself
Take full control of how buyers see your home on Zillow by listing For Sale by Owner (FSBO).
List your homeWhat's special
Large center islandDesigner touchesSizable lanai spacePlenty of windowsLight cabinetryBigger garageOpen floor plan
Zillow last checked:
Listing updated:
Listed by:
Joanna Petriccione, PLLC 941-929-3212,
KELLER WILLIAMS ON THE WATER S 941-803-7522
Bought with:
Victoria Dominguez, 3395396
PREFERRED SHORE LLC
Source: Stellar MLS,MLS#: A4639064 Originating MLS: Sarasota - Manatee
Originating MLS: Sarasota - Manatee
Facts & features
Interior
Bedrooms & bathrooms
- Bedrooms: 3
- Bathrooms: 2
- Full bathrooms: 2
Primary bedroom
- Features: Walk-In Closet(s)
- Level: Second
- Area: 280 Square Feet
- Dimensions: 20x14
Bedroom 2
- Features: Ceiling Fan(s), Walk-In Closet(s)
- Level: Second
- Area: 160 Square Feet
- Dimensions: 10x16
Bedroom 3
- Features: Ceiling Fan(s), Walk-In Closet(s)
- Level: Second
- Area: 187 Square Feet
- Dimensions: 11x17
Great room
- Level: Second
- Area: 324 Square Feet
- Dimensions: 18x18
Kitchen
- Level: Second
- Area: 180 Square Feet
- Dimensions: 10x18
Heating
- Central
Cooling
- Central Air
Appliances
- Included: Dishwasher, Disposal, Dryer, Exhaust Fan, Microwave, Range, Washer
- Laundry: Inside, Laundry Room, Upper Level
Features
- Living Room/Dining Room Combo, Open Floorplan, Solid Surface Counters, Split Bedroom, Stone Counters, Thermostat, Walk-In Closet(s)
- Flooring: Carpet
- Doors: Sliding Doors
- Windows: Blinds
- Has fireplace: No
- Common walls with other units/homes: Corner Unit
Interior area
- Total structure area: 2,858
- Total interior livable area: 2,110 sqft
Property
Parking
- Total spaces: 2
- Parking features: Garage Door Opener, Golf Cart Garage, Ground Level, Oversized, Tandem
- Attached garage spaces: 2
Features
- Levels: Two
- Stories: 2
- Patio & porch: Rear Porch, Screened
- Exterior features: Irrigation System
- Has view: Yes
- View description: Golf Course, Water, Lake
- Has water view: Yes
- Water view: Water,Lake
Lot
- Size: 0.34 Acres
Details
- Parcel number: 581620159
- Zoning: RE1
- Special conditions: None
Construction
Type & style
- Home type: Condo
- Property subtype: Condominium
Materials
- Block, Stone, Stucco
- Foundation: Slab
- Roof: Tile
Condition
- New construction: No
- Year built: 2021
Details
- Builder model: Bay Creek
- Builder name: Lennar
Utilities & green energy
- Sewer: Public Sewer
- Water: Public
- Utilities for property: BB/HS Internet Available, Cable Available, Electricity Connected, Phone Available, Sewer Connected, Sprinkler Recycled, Street Lights, Underground Utilities
Community & HOA
Community
- Features: Deed Restrictions, Fitness Center, Gated Community - Guard, Golf Carts OK, Golf, Irrigation-Reclaimed Water, Pool, Restaurant, Sidewalks, Tennis Court(s)
- Pet fee: $0 monthly
- Subdivision: LAKEWOOD NATIONAL COACH HOMES IV AT PH 1
HOA
- Has HOA: Yes
- Amenities included: Clubhouse, Fitness Center, Golf Course, Pickleball Court(s), Pool, Spa/Hot Tub, Tennis Court(s)
- Services included: 24-Hour Guard, Cable TV, Common Area Taxes, Community Pool, Reserve Fund, Maintenance Structure, Maintenance Grounds, Manager, Pest Control, Private Road, Recreational Facilities, Sewer, Trash
- HOA fee: $1,193 monthly
- HOA name: The ICON Team
- HOA phone: 941-777-7035
- Second HOA name: ICON Management
Location
- Region: Bradenton
Financial & listing details
- Price per square foot: $251/sqft
- Tax assessed value: $484,500
- Annual tax amount: $7,779
- Date on market: 2/6/2025
- Cumulative days on market: 195 days
- Listing terms: Cash,Conventional
- Ownership: Fee Simple
- Total actual rent: 0
- Electric utility on property: Yes
- Road surface type: Asphalt
Price history
| Date | Event | Price |
|---|---|---|
| 9/22/2025 | Sold | $530,000-3.6%$251/sqft |
Source:  Stellar MLS #A4639064 Report a problem Stellar MLS #A4639064 Report a problem | ||
| 8/22/2025 | Pending sale | $550,000$261/sqft |
Source: Stellar MLS #A4639064 Report a problem | ||
| 8/5/2025 | Price change | $550,000-2.7%$261/sqft |
Source: Stellar MLS #A4639064 Report a problem | ||
| 7/15/2025 | Price change | $565,000-1.7%$268/sqft |
Source: Stellar MLS #A4639064 Report a problem | ||
| 7/3/2025 | Price change | $575,000-4%$273/sqft |
Source: Stellar MLS #A4639064 Report a problem | ||
| 6/16/2025 | Price change | $598,9000%$284/sqft |
Source: Stellar MLS #A4639064 Report a problem | ||
| 4/5/2025 | Price change | $599,000-4.2%$284/sqft |
Source: Stellar MLS #A4639064 Report a problem | ||
| 3/14/2025 | Price change | $625,000-3.7%$296/sqft |
Source: Stellar MLS #A4639064 Report a problem | ||
| 3/3/2025 | Price change | $649,000-1.5%$308/sqft |
Source: Stellar MLS #A4639064 Report a problem | ||
| 2/25/2025 | Price change | $659,000-2.9%$312/sqft |
Source: Stellar MLS #A4639064 Report a problem | ||
| 2/6/2025 | Listed for sale | $679,000$322/sqft |
Source: Stellar MLS #A4639064 Report a problem | ||
Public tax history
| Year | Property taxes | Tax assessment |
|---|---|---|
| 2025 | $7,953 +2.2% | $440,082 +2.9% |
| 2024 | $7,780 +0.7% | $427,679 +3% |
| 2023 | $7,728 +2.3% | $415,222 +3% |
| 2022 | $7,558 +265.2% | $403,128 +9505.1% |
| 2021 | $2,070 | $4,197 |
Find assessor info on the county website
Neighborhood: 34211
Nearby homes
- $495,0003 bd2 ba1.7k sqft6086 Worsham Ln #101, Bradenton, FL 34211Sold
- $535,0003 bd2 ba1.7k sqft6086 Worsham Ln #104, Bradenton, FL 34211Sold
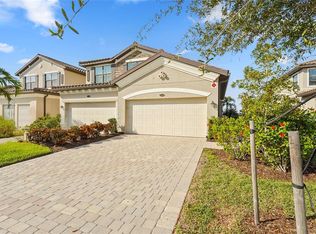
- $556,7003 bd2 ba2.2k sqft6086 Worsham Ln #103, Bradenton, FL 34211Off Market
- $473,7003 bd2 ba1.7k sqft6076 Worsham Ln #101, Bradenton, FL 34211Off Market
- $520,0003 bd2 ba1.7k sqft6076 Worsham Ln #104, Bradenton, FL 34211Off Market
- $618,0003 bd2 ba2.1k sqft6076 Worsham Ln #103, Bradenton, FL 34211Sold
- $566,9003 bd2 ba2.1k sqft6076 Worsham Ln #102, Bradenton, FL 34211Off Market
- $6,0003 bd2 ba1.7k sqft18017 Gawthrop Dr #104, Bradenton, FL 34211For Rent
Nearby schools
GreatSchools rating
- 8/10B.D. Gullett Elementary SchoolGrades: PK-5Distance: 4.7 mi
- 8/10Dr Mona Jain Middle SchoolGrades: 6-8Distance: 4.5 mi
- 6/10Lakewood Ranch High SchoolGrades: PK,9-12Distance: 5.3 mi
Schools provided by the listing agent
- Elementary: Gullett Elementary
- Middle: Dr Mona Jain Middle
- High: Lakewood Ranch High
Source: Stellar MLS. This data may not be complete. We recommend contacting the local school district to confirm school assignments for this home.
Get a cash offer in 3 minutes
Find out how much your home could sell for in as little as 3 minutes with a no-obligation cash offer.
Estimated market value
$527,100
Get a cash offer in 3 minutes
Find out how much your home could sell for in as little as 3 minutes with a no-obligation cash offer.
Estimated market value
$527,100
- Florida
- Manatee County
- Lakewood Ranch
- 34211
- 6086 WORSHAM LANE Unit 102
Nearby cities
Nearby neighborhoods
Nearby zip codes
Other Lakewood Ranch Topics
