Skip main navigation
Sold
  • $696,000

    60860 Catamaran Ct, Cassopolis, MI 49031

    5beds
    3,123sqft
    Single Family Residence
    Built in 2018
    0.43 Acres Lot
    $714,800 Zestimate®
    $223/sqft
    $3,467 Estimated rent

    Home value

    $714,800

    $672,000 - $751,000

    $3,467/mo

    Zestimate® history
    Loading
    Loading...

    Owner options

    List your home for rent

    $3,467/mo

    Rent Zestimate®

    Find your next renter with Zillow Rental Manager. Plus, with online applications, you can quickly screen prospective tenants – for free.

    Learn more

    $3,467/mo

    Rent Zestimate®

    Refinance and save

    $4,312/mo

    Est. payment

    Refinancing to a lower rate could help reduce your monthly payments and save thousands over the life of the loan.

    See today's rates

    $4,312/mo

    Est. payment

    Explore your selling options

    Work with a Zillow partner agent

    Leverage their expertise and Zillow's premium Showcase listings to get your home seen by more buyers.

    Get started

    List with your own agent

    Get your home in front of millions of buyers by listing it on Zillow.

    Learn how to do it

    Sell it yourself

    Take full control of how buyers see your home on Zillow by listing For Sale by Owner (FSBO).

    List your home

    What's special

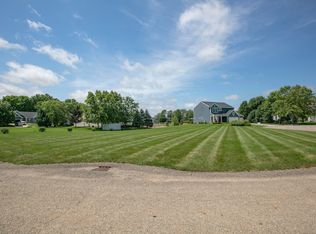
    Check out this hidden gem on the North side of Diamond Lake. Includes Deeded Boat Slip and Private Beach with community Boardwalk to Diamond Lake. Newer construction, 5 Bedroom, 3.5 Bath with Full finished Basement, Three car garage, Screened Gazebo, Outdoor Patio area, Covered Front Porch, All furniture, furnishings included with sale, Extra lot available with boat slip. Mls # 24036588

    Zillow last checked:

    Listing updated:

    Listed by:

    Susan Loux 269-445-2633,

    Loux & Hayden Realty

    Bought with:

    Mitzi L Krause, no data

    Century 21 Affiliated

    Source: MichRIC,MLS#: 24036582MLS Logo

    Facts & features

    Interior

    Bedrooms & bathrooms
    • Bedrooms: 5
    • Bathrooms: 4
    • Full bathrooms: 3
    • 1/2 bathrooms: 1
    Primary bedroom
    • Level: Upper
    • Area: 265.2
    • Dimensions: 13.60 x 19.50
    Bedroom 2
    • Level: Upper
    • Area: 134.4
    • Dimensions: 11.20 x 12.00
    Bedroom 3
    • Level: Upper
    • Area: 128.8
    • Dimensions: 11.20 x 11.50
    Bedroom 4
    • Level: Upper
    • Area: 135.3
    • Dimensions: 11.00 x 12.30
    Bedroom 5
    • Level: Basement
    • Area: 140
    • Dimensions: 10.00 x 14.00
    Bathroom 1
    • Level: Upper
    • Area: 55
    • Dimensions: 11.00 x 5.00
    Bathroom 2
    • Level: Basement
    • Area: 70
    • Dimensions: 10.00 x 7.00
    Den
    • Level: Main
    • Area: 122.21
    • Dimensions: 11.00 x 11.11
    Family room
    • Level: Basement
    • Area: 297
    • Dimensions: 11.00 x 27.00
    Great room
    • Level: Main
    • Area: 291.43
    • Dimensions: 19.30 x 15.10
    Kitchen
    • Level: Main
    • Area: 131.1
    • Dimensions: 13.80 x 9.50
    Other
    • Description: Storage
    • Level: Basement
    • Area: 110
    • Dimensions: 10.00 x 11.00
    Utility room
    • Level: Basement
    • Area: 132
    • Dimensions: 6.00 x 22.00
    Heating
    • Forced Air
    Cooling
    • Central Air
    Appliances
    • Laundry: Upper Level
    Features
    • Basement: Full
    • Has fireplace: No
    Interior area
    • Total structure area: 2,154
    • Total interior livable area: 3,123 sqft
    • Finished area below ground: 969

    Property

    Parking
    • Total spaces: 3
    • Parking features: Attached
    • Garage spaces: 3
    Features
    • Stories: 2
    • Waterfront features: Lake
    Lot
    • Size: 0.43 Acres
    • Dimensions: 107 x 178 x 84 x 137 x 68
    Details
    • Parcel number: 1410044500700

    Construction

    Type & style
    • Home type: SingleFamily
    • Architectural style: Traditional
    • Property subtype: Single Family Residence
    Materials
    • Vinyl Siding
    Condition
    • New construction: No
    • Year built: 2018

    Utilities & green energy

    • Sewer: Public Sewer
    • Water: Public

    Community & neighborhood

    Location
    • Region: Cassopolis

    Other

    Other facts
    • Listing terms: Cash,Conventional

    Price history

    DateEventPrice
    8/20/2024Sold$696,000-0.4%$223/sqft
    Source: MichRIC #24036582 Report a problem
    7/19/2024Contingent$699,000$224/sqft
    Source: MichRIC #24036582 Report a problem
    7/17/2024Listed for sale$699,000+134%$224/sqft
    Source: MichRIC #24036582 Report a problem
    12/27/2018Sold$298,705$96/sqft
    Source: Public Record Report a problem

    Public tax history

    YearProperty taxesTax assessment
    2025$7,236 +4.8%$250,800 +9.4%
    2024$6,902 +15%$229,200 +28.3%
    2023$6,002 $178,700 +21.2%
    2022-- $147,500 -0.7%
    2021$5,795 -7%$148,500 +6.1%
    2020$6,234 $140,000 -7.5%
    2019$6,234 +2000.7%$151,300 +442.3%
    2018$297 +1629.3%$27,900 +39.5%
    2017$17 +0.9%$20,000 -33.3%
    2016$17 $30,000
    2015-- $30,000
    2011-- $30,000
    2010-- $30,000

    Find assessor info on the county website

    Neighborhood: 49031

    Nearby schools

    GreatSchools rating
    Get a cash offer in 3 minutes
    Find out how much your home could sell for in as little as 3 minutes with a no-obligation cash offer.
    Estimated market value
    $714,800
    Get a cash offer in 3 minutes
    Find out how much your home could sell for in as little as 3 minutes with a no-obligation cash offer.
    Estimated market value
    $714,800