Skip main navigation
Sold for $469,900
  • $469,900

    6087 Aster Haven Cir #140, Haymarket, VA 20169

    3beds
    2,383sqft
    Townhouse
    Built in 2009
    -- sqft lot
    $502,400 Zestimate®
    $197/sqft
    $2,996 Estimated rent

    Home value

    $502,400

    $477,000 - $528,000

    $2,996/mo

    Zestimate® history
    Loading
    Loading...

    Owner options

    List your home for rent

    $2,996/mo

    Rent Zestimate®

    Find your next renter with Zillow Rental Manager. Plus, with online applications, you can quickly screen prospective tenants – for free.

    Learn more

    $2,996/mo

    Rent Zestimate®

    Refinance and save

    $2,870/mo

    Est. payment

    Refinancing to a lower rate could help reduce your monthly payments and save thousands over the life of the loan.

    See today's rates

    $2,870/mo

    Est. payment

    Explore your selling options

    Work with a Zillow partner agent

    Leverage their expertise and Zillow's premium Showcase listings to get your home seen by more buyers.

    Get started

    List with your own agent

    Get your home in front of millions of buyers by listing it on Zillow.

    Learn how to do it

    Sell it yourself

    Take full control of how buyers see your home on Zillow by listing For Sale by Owner (FSBO).

    List your home

    What's special

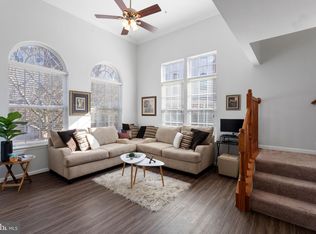
    Beautiful townhouse style condo in up & coming Haymarket. Larger sized room throughout, with almost 2400 square feet of living space. A formal living room with 12 foot ceiling, tall windows that let in the sunlight and modern ceiling fan with light. The stunning dining room with gleaming hardwood floors, centers the amazing main level & overlooks the living room . The kitchen with its lovely granite countertops and large breakfast bar & breakfast area leads to a tranquil balcony area, prefect for your morning coffee. The spacious family room with a gas fireplace & a wall of windows is just the right finish for the main level. the upper level boasts an enormous primary suite with tray ceiling that is lite with a nice ceiling fan. The Primary Bath Boasts Stunning Tile, Oversize Shower, Soaking Tub & Water Closet Generous Bedrooms 2 & 3 Are Equally Exquisite. Convenient upper level laundry makes the upper level perfect.Market Center Condo is Situated Across from UVA Health/Heathcote Health Center & About a Mile from Old Town Haymarket & Tons of Dining & Shopping Options*Enjoy the Community Pool, Tot Lot, Gathering Area & Much More!

    Zillow last checked:

    Listing updated:

    Listed by:

    Robyn Zweiban 703-475-0272,

    Keller Williams Realty/Lee Beaver & Assoc.

    Bought with:

    Angela Chang, 0225224080

    Samson Properties

    Source: Bright MLS,MLS#: VAPW2070800MLS Logo

    Facts & features

    Interior

    Bedrooms & bathrooms
    • Bedrooms: 3
    • Bathrooms: 3
    • Full bathrooms: 2
    • 1/2 bathrooms: 1
    • Main level bathrooms: 1
    Basement
    • Area: 0
    Heating
    • Forced Air, Natural Gas
    Cooling
    • Central Air, Electric
    Appliances
    • Included: Dishwasher, Disposal, Dryer, Exhaust Fan, Ice Maker, Microwave, Oven/Range - Gas, Refrigerator, Washer, Gas Water Heater
    • Laundry: Upper Level, Washer/Dryer Hookups Only
    Features
    • Family Room Off Kitchen, Dining Area, Open Floorplan, 2 Story Ceilings, 9'+ Ceilings
    • Flooring: Carpet, Hardwood
    • Doors: Sliding Glass
    • Windows: Palladian
    • Has basement: No
    • Number of fireplaces: 1
    • Fireplace features: Mantel(s), Screen
    Interior area
    • Total structure area: 2,383
    • Total interior livable area: 2,383 sqft
    • Finished area above ground: 2,383
    • Finished area below ground: 0

    Property

    Parking
    • Total spaces: 1
    • Parking features: Garage Door Opener, Attached
    • Attached garage spaces: 1
    Accessibility
    • Accessibility features: None
    Features
    • Levels: Four
    • Stories: 4
    • Exterior features: Sidewalks, Street Lights, Balcony
    • Pool features: Community
    • Has view: Yes
    • View description: Trees/Woods
    Lot
    • Features: Backs - Open Common Area, No Thru Street, Wooded, Secluded
    Details
    • Additional structures: Above Grade, Below Grade
    • Parcel number: 7298745276.02
    • Zoning: PMD
    • Special conditions: Standard

    Construction

    Type & style
    • Home type: Townhouse
    • Architectural style: Transitional
    • Property subtype: Townhouse
    Materials
    • Combination, Brick
    • Foundation: Permanent
    • Roof: Asphalt
    Condition
    • New construction: No
    • Year built: 2009
    Details
    • Builder model: YORKTOWN
    • Builder name: RYLAND

    Utilities & green energy

    • Sewer: Public Sewer
    • Water: Public

    Community & HOA

    Community
    • Security: Fire Sprinkler System
    • Condo and coop fee: $375 monthly
    • Subdivision: Market Center Condominium
    HOA
    • Has HOA: No
    • Amenities included: Common Grounds, Pool, Tot Lots/Playground
    • Services included: Common Area Maintenance, Lawn Care Front, Lawn Care Rear, Lawn Care Side, Maintenance Grounds, Snow Removal, Trash, Sewer, Water, Pool(s)
    • HOA name: First Service Residential
    Location
    • Region: Haymarket

    Financial & listing details

    • Price per square foot: $197/sqft
    • Tax assessed value: $396,800
    • Annual tax amount: $4,205
    • Date on market: 5/9/2024
    • Listing agreement: Exclusive Right To Sell
    • Ownership: Condominium

    Price history

    DateEventPrice
    9/28/2024Listing removed$2,900$1/sqft
    Source: Bright MLS #VAPW2079544 Report a problem
    9/21/2024Price change$2,900-12.1%$1/sqft
    Source: Bright MLS #VAPW2079544 Report a problem
    9/19/2024Price change$3,300+6.5%$1/sqft
    Source: Bright MLS #VAPW2079544 Report a problem
    9/14/2024Listed for rent$3,100$1/sqft
    Source: Bright MLS #VAPW2079544 Report a problem
    6/28/2024Sold$469,900$197/sqft
    Source: Bright MLS #VAPW2070800 Report a problem
    5/14/2024Contingent$469,900$197/sqft
    Source: Bright MLS #VAPW2070800 Report a problem
    5/9/2024Listed for sale$469,900+9.3%$197/sqft
    Source: Bright MLS #VAPW2070800 Report a problem
    5/9/2022Sold$430,000+7.8%$180/sqft
    Source: Bright MLS #VAPW2019162 Report a problem
    4/2/2022Pending sale$399,000$167/sqft
    Source: Bright MLS #VAPW2019162 Report a problem
    4/1/2022Listed for sale$399,000+29.5%$167/sqft
    Source: Bright MLS #VAPW2019162 Report a problem
    5/25/2018Sold$308,000+6.6%$129/sqft
    Source: Public Record Report a problem
    12/22/2014Sold$289,000+1.4%$121/sqft
    Source: Public Record Report a problem
    9/28/2009Sold$285,000$120/sqft
    Source: Public Record Report a problem

    Public tax history

    YearProperty taxesTax assessment
    2025$4,562 +2.7%$465,300 +4.2%
    2024$4,440 +7.6%$446,500 +12.5%
    2023$4,129 -2.5%$396,800 +5.8%
    2022$4,233 +7%$375,000 +15.7%
    2021$3,958 +6%$324,100 +7%
    2020$3,735 +87.3%$303,000 -8.3%
    2019$1,994 -46.8%$330,300 +6.4%
    2018$3,748 +113.9%$310,400 +8%
    2017$1,753 $287,300 +3.3%
    2016$1,753 -50.8%$278,000 -3.2%
    2015$3,562 $287,200 +0.6%
    2014$3,562 $285,500 +1.5%
    2013-- $281,400 +11.4%
    2012-- $252,600 -5%
    2010-- $265,800
    Find assessor info on the county website

    Neighborhood: 20169

    Nearby schools

    GreatSchools rating
    Schools provided by the listing agent
    • Elementary: Alvey
    • Middle: Ronald Wilson Regan
    • High: Battlefield
    • District: Prince William County Public Schools

    Source: Bright MLS. This data may not be complete. We recommend contacting the local school district to confirm school assignments for this home.

    Get a cash offer in 3 minutes
    Find out how much your home could sell for in as little as 3 minutes with a no-obligation cash offer.
    Estimated market value
    $502,400
    Get a cash offer in 3 minutes
    Find out how much your home could sell for in as little as 3 minutes with a no-obligation cash offer.
    Estimated market value
    $502,400