Custom 1 level home in Lake Oswego w/ a open floor plan and upgrades through out. Lots of light coming in through Large windows and Sliders to covered BBQ area. Extended life metal roof for easy maintenance and longevity. Oversized Garage w/ epoxy flooring and room for storage or hobby space. Landscaped back yard for relaxing low maintenance grass on sprinkler system and Private garden. Many details for comfort and low maintenance. Plenty of driveway and on street parking w/ location providing access to I5 and Kruse woods. High ceilings, Stainless Steel appliances, Pantry and Large Island. Single level living and professional Office or converted to 4th bedroom w/ half bathroom access. Beautiful curb appeal and custom garage doors for additional light.
Sold
$910,000
6087 Carman Dr, Lake Oswego, OR 97035
3beds
2,338sqft
Residential, Single Family Residence
Built in 2016
-- sqft lot
$907,300 Zestimate®
$389/sqft
$4,937 Estimated rent
Home value
$907,300
$853,000 - $962,000
$4,937/mo
Zestimate® history
Owner options
List your home for rent
$4,937/mo
Rent Zestimate®
Find your next renter with Zillow Rental Manager. Plus, with online applications, you can quickly screen prospective tenants – for free.
$4,937/mo
Rent Zestimate®
Refinance and save
$5,514/mo
Est. payment
Refinancing to a lower rate could help reduce your monthly payments and save thousands over the life of the loan.
$5,514/mo
Est. payment
Explore your selling options
Work with a Zillow partner agent
Leverage their expertise and Zillow's premium Showcase listings to get your home seen by more buyers.
Get startedList with your own agent
Get your home in front of millions of buyers by listing it on Zillow.
Learn how to do itSell it yourself
Take full control of how buyers see your home on Zillow by listing For Sale by Owner (FSBO).
List your homeWhat's special
Private gardenProfessional officeBeautiful curb appealLow maintenance grassSingle level livingLarge windowsHigh ceilings
Zillow last checked:
Listing updated:
Listed by:
Troy Johnston #AGENT_PHONE,
eXp Realty, LLC
Bought with:
Raja Daggula, 201236845
Atwood Realty
Source: RMLS (OR),MLS#: 244009916
Facts & features
Interior
Bedrooms & bathrooms
- Bedrooms: 3
- Bathrooms: 3
- Full bathrooms: 2
- Partial bathrooms: 1
- Main level bathrooms: 3
Rooms
- Room types: Office, Laundry, Bedroom 2, Bedroom 3, Dining Room, Family Room, Kitchen, Living Room, Primary Bedroom
Primary bedroom
- Features: Bathroom, Suite, Walkin Closet, Wallto Wall Carpet
- Level: Main
- Area: 247
- Dimensions: 19 x 13
Bedroom 2
- Features: Closet, Wallto Wall Carpet
- Level: Main
- Area: 132
- Dimensions: 12 x 11
Bedroom 3
- Features: Closet, Wallto Wall Carpet
- Level: Main
- Area: 156
- Dimensions: 12 x 13
Dining room
- Level: Main
- Area: 198
- Dimensions: 11 x 18
Kitchen
- Level: Main
- Area: 280
- Width: 14
Living room
- Features: Wallto Wall Carpet
- Level: Main
- Area: 500
- Dimensions: 25 x 20
Office
- Level: Main
- Area: 180
- Dimensions: 15 x 12
Heating
- Forced Air
Cooling
- Central Air
Appliances
- Included: Built-In Refrigerator, Disposal, Microwave, Stainless Steel Appliance(s), Washer/Dryer, Gas Water Heater
Features
- Central Vacuum, Vaulted Ceiling(s), Sink, Closet, Bathroom, Suite, Walk-In Closet(s), Pantry
- Flooring: Hardwood, Wall to Wall Carpet
- Basement: Crawl Space
- Number of fireplaces: 1
- Fireplace features: Gas
Interior area
- Total structure area: 2,338
- Total interior livable area: 2,338 sqft
Property
Parking
- Total spaces: 2
- Parking features: Driveway, Garage Door Opener, Attached
- Attached garage spaces: 2
- Has uncovered spaces: Yes
Accessibility
- Accessibility features: One Level, Accessibility
Features
- Levels: One
- Stories: 1
- Patio & porch: Porch
- Exterior features: Garden
Lot
- Features: SqFt 10000 to 14999
Details
- Parcel number: 00230486
Construction
Type & style
- Home type: SingleFamily
- Architectural style: Custom Style
- Property subtype: Residential, Single Family Residence
Materials
- Cement Siding
- Foundation: Concrete Perimeter
- Roof: Metal
Condition
- Resale
- New construction: No
- Year built: 2016
Utilities & green energy
- Gas: Gas
- Sewer: Septic Tank
- Water: Public
Community & HOA
Community
- Security: Fire Sprinkler System
HOA
- Has HOA: No
Location
- Region: Lake Oswego
Financial & listing details
- Price per square foot: $389/sqft
- Annual tax amount: $9,365
- Date on market: 5/9/2025
- Cumulative days on market: 158 days
- Listing terms: Cash,Conventional
- Road surface type: Paved
Price history
| Date | Event | Price |
|---|---|---|
| 11/14/2025 | Sold | $910,000-1.1%$389/sqft |
Source:  RMLS (OR) #244009916 Report a problem RMLS (OR) #244009916 Report a problem | ||
| 10/14/2025 | Pending sale | $920,000$393/sqft |
Source: RMLS (OR) #244009916 Report a problem | ||
| 10/8/2025 | Price change | $920,000-6.9%$393/sqft |
Source: RMLS (OR) #244009916 Report a problem | ||
| 8/5/2025 | Price change | $988,000-9.3%$423/sqft |
Source: RMLS (OR) #244009916 Report a problem | ||
| 7/11/2025 | Price change | $1,089,000-2.7%$466/sqft |
Source: RMLS (OR) #244009916 Report a problem | ||
| 6/21/2025 | Price change | $1,119,000-4.3%$479/sqft |
Source: RMLS (OR) #244009916 Report a problem | ||
| 5/9/2025 | Listed for sale | $1,169,000+526.8%$500/sqft |
Source: RMLS (OR) #244009916 Report a problem | ||
| 3/29/2016 | Sold | $186,500$80/sqft |
Source: RMLS (OR) #16340780 Report a problem | ||
Public tax history
Tax history is unavailable.
Neighborhood: Lake Forest
Nearby homes
- $1,073,0003 bd2 ba2.3k sqft15879 SW Alston Way, Lake Oswego, OR 97035Off Market
- $910,0003 bd2 ba2.3k sqft6087 SW Carman Dr, Lake Oswego, OR 97035Sold

- $913,5004 bd3 ba2.4k sqft6055 SW Carman Dr, Lake Oswego, OR 97035Off Market
- $1,075,5003 bd3 ba2.7k sqft6073 Carman Dr, Lake Oswego, OR 97035Off Market
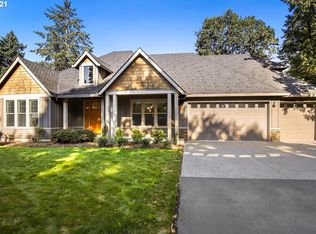
- $816,2003 bd2 ba1.8k sqft6121 SW Carman Dr, Lake Oswego, OR 97035Off Market
- $1,212,1004 bd3 ba3.6k sqft15853 Sw Alston Way, Lake Oswego, OR 97035Off Market
- $1,092,7003 bd3 ba2.7k sqft6073 SW Carman Dr, Lake Oswego, OR 97035Off Market
- $1,185,9004 bd3 ba2.9k sqft15879 Alston, Lake Oswego, OR 97035Off Market
Nearby schools
GreatSchools rating
- 9/10River Grove Elementary SchoolGrades: K-5Distance: 1.5 mi
- 8/10Lakeridge Middle SchoolGrades: 6-8Distance: 1.3 mi
- 9/10Lakeridge High SchoolGrades: 9-12Distance: 2.4 mi
Schools provided by the listing agent
- Elementary: River Grove
- Middle: Lakeridge
- High: Lakeridge
Source: RMLS (OR). This data may not be complete. We recommend contacting the local school district to confirm school assignments for this home.
Get a cash offer in 3 minutes
Find out how much your home could sell for in as little as 3 minutes with a no-obligation cash offer.
Estimated market value
$907,300
Get a cash offer in 3 minutes
Find out how much your home could sell for in as little as 3 minutes with a no-obligation cash offer.
Estimated market value
$907,300
- Oregon
- Clackamas County
- Lake Oswego
- 97035
- Lake Forest
- 6087 Carman Dr
Nearby cities
Nearby neighborhoods
Nearby zip codes
Other Lake Oswego Topics
