Skip main navigation
Closed
  • $325,000

    6087 County Road 11a, Auburn, IN 46706

    3beds
    1,717sqft
    Single Family Residence
    Built in 1995
    1.61 Acres Lot
    $327,400 Zestimate®
    $--/sqft
    $1,632 Estimated rent

    Home value

    $327,400

    Estimated sales range

    Not available

    $1,632/mo

    Zestimate® history
    Loading
    Loading...

    Owner options

    List your home for rent

    $1,632/mo

    Rent Zestimate®

    Find your next renter with Zillow Rental Manager. Plus, with online applications, you can quickly screen prospective tenants – for free.

    Learn more

    $1,632/mo

    Rent Zestimate®

    Refinance and save

    $1,949/mo

    Est. payment

    Refinancing to a lower rate could help reduce your monthly payments and save thousands over the life of the loan.

    See today's rates

    $1,949/mo

    Est. payment

    Explore your selling options

    Work with a Zillow partner agent

    Leverage their expertise and Zillow's premium Showcase listings to get your home seen by more buyers.

    Get started

    List with your own agent

    Get your home in front of millions of buyers by listing it on Zillow.

    Learn how to do it

    Sell it yourself

    Take full control of how buyers see your home on Zillow by listing For Sale by Owner (FSBO).

    List your home

    What's special

    Front porchSpacious shedOpen southern viewsSeparate dining room
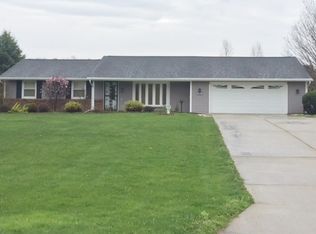
    This welcoming 3-bed, 2-bath home sits on 1.6 acres with plenty of space to breathe, and it’s just minutes from the interstate, making commutes, errands, and weekend plans easy. From the front porch, you’ll enjoy open southern views that make slow mornings, golden-hour sunsets, and everything in between feel a little sweeter. Inside, the kitchen offers generous counter space to try new recipes or whip up your tried-and-true favorites, and the separate dining room is ready for family dinners or an intense game of Monopoly, Catan, or whatever your competitive crew brings to the table. The main-level primary features a huge 5x7 walk-in closet, giving you room for all those clothes you never wear but can’t seem to get rid of. The oversized two-car garage includes cabinets and a sink, giving you space for vehicles, hobbies, or a mix of both. And if that’s not enough room, there is a spacious shed! Don’t miss out on this country gem in Dekalb County!

    Zillow last checked:

    Listing updated:

    Listed by:

    Melissa Jagoda 260-226-0387,

    Mike Thomas Associates, Inc.

    Bought with:

    Kira McKinley, RB14045704

    Redfin Corporation

    Source: IRMLS,MLS#: 202602893MLS Logo

    Facts & features

    Interior

    Bedrooms & bathrooms
    • Bedrooms: 3
    • Bathrooms: 2
    • Full bathrooms: 2
    • Main level bedrooms: 1
    Bedroom 1
    • Level: Main
    Bedroom 2
    • Level: Upper
    Dining room
    • Level: Main
    • Area: 121
    • Dimensions: 11 x 11
    Kitchen
    • Level: Main
    • Area: 104
    • Dimensions: 13 x 8
    Living room
    • Level: Main
    • Area: 285
    • Dimensions: 19 x 15
    Heating
    • Propane, Forced Air, Propane Tank Rented
    Cooling
    • Central Air
    Appliances
    • Included: Disposal, Dishwasher, Microwave, Refrigerator, Gas Oven, Gas Range, Gas Water Heater, Water Softener Owned
    • Laundry: Main Level
    Features
    • Ceiling Fan(s), Walk-In Closet(s), Laminate Counters, Countertops-Solid Surf, Stand Up Shower, Tub/Shower Combination
    • Flooring: Carpet, Vinyl
    • Basement: Crawl Space
    • Attic: Pull Down Stairs
    • Has fireplace: No
    • Fireplace features: None
    Interior area
    • Total structure area: 1,717
    • Total interior livable area: 1,717 sqft
    • Finished area above ground: 1,717
    • Finished area below ground: 0

    Property

    Parking
    • Total spaces: 2
    • Parking features: Attached, Concrete
    • Attached garage spaces: 2
    • Has uncovered spaces: Yes
    Features
    • Levels: One and One Half
    • Stories: 1.5
    • Patio & porch: Porch Covered
    • Fencing: None
    Lot
    • Size: 1.61 Acres
    • Dimensions: 230x305
    • Features: Corner Lot, Rolling Slope, Rural
    Details
    • Additional structures: Shed
    • Parcel number: 170914400016.000001
    • Zoning: A2

    Construction

    Type & style
    • Home type: SingleFamily
    • Architectural style: Cape Cod
    • Property subtype: Single Family Residence
    Materials
    • Vinyl Siding
    • Roof: Asphalt
    Condition
    • New construction: No
    • Year built: 1995

    Utilities & green energy

    • Sewer: Septic Tank
    • Water: Well

    Community & HOA

    Community
    • Features: None
    • Subdivision: None
    Location
    • Region: Auburn

    Financial & listing details

    • Tax assessed value: $222,700
    • Annual tax amount: $1,337
    • Date on market: 1/29/2026
    • Listing terms: Cash,Conventional,FHA,VA Loan

    Price history

    DateEventPrice
    5/11/2026Sold$325,000-3%
    Source: IRMLS #202602893 Report a problem
    4/16/2026Pending sale$335,000
    Source: IRMLS #202602893 Report a problem
    3/21/2026Price change$335,000-1.2%
    Source: IRMLS #202602893 Report a problem
    3/2/2026Price change$339,000-1.2%
    Source: IRMLS #202602893 Report a problem
    2/15/2026Listed for sale$343,000+121.4%
    Source: IRMLS #202602893 Report a problem
    10/30/2009Sold$154,900$90/sqft
    Source: Agent Provided Report a problem
    8/23/2009Price change$154,900-3.1%$90/sqft
    Source: Century 21 Bradley #2813003 Report a problem
    7/17/2009Price change$159,900-4.8%$93/sqft
    Source: Century 21 Bradley #2813003 Report a problem
    4/21/2009Price change$167,900-6.5%$98/sqft
    Source: Century 21 Bradley #2813003 Report a problem
    4/14/2009Listed for sale$179,500$105/sqft
    Source: Century 21 Bradley #2813003 Report a problem

    Public tax history

    YearProperty taxesTax assessment
    2025$1,331 +9.9%$222,700 +2.8%
    2024$1,211 -6.2%$216,600 +4.3%
    2023$1,291 +17.4%$207,700 +8.3%
    2022$1,100 +5.3%$191,800 +12.8%
    2021$1,045 +3.8%$170,100 +2.7%
    2020$1,007 -12.3%$165,600 +2.2%
    2019$1,148 -1.4%$162,000
    2018$1,165 +19.2%$162,000 +0.8%
    2017$977 +0.3%$160,700 +8.5%
    2016$974 -3.9%$148,100 -1.1%
    2014$1,014 -3.3%$149,800 +1.4%
    2013$1,048 +6.8%$147,800 -0.9%
    2012$982 -10.5%$149,200 -7.7%
    2011$1,097 +0.8%$161,600 -6.6%
    2010$1,089 +13.2%$173,100 +9.8%
    2009$962 -7.1%$157,600 -5.1%
    2007$1,035 -30.3%$166,100
    2006$1,485 $166,100 +15.9%
    2005-- $143,300
    Find assessor info on the county website

    Neighborhood: 46706

    Nearby schools

    GreatSchools rating
    Schools provided by the listing agent
    • Elementary: J.E. Ober
    • Middle: Garrett
    • High: Garrett
    • District: Garrett Keyser Butler

    Source: IRMLS. This data may not be complete. We recommend contacting the local school district to confirm school assignments for this home.

    Get pre-qualified for a loan
    At Zillow Home Loans, we can pre-qualify you in as little as 5 minutes with no impact to your credit score.

    An equal housing lender. NMLS #10287.

    Sell for more on Zillow
    Get a Zillow Showcase℠ listing at no additional cost and you could sell for .
    $327,400
    2% more
    +$6,548
    With Zillow Showcase(estimated)
    $333,948