Skip main navigation
Closed
  • $504,000

    6087 Creekside View Ln, Clermont, GA 30527

    5beds
    3,309sqft
    Single Family Residence
    Built in 2019
    1.07 Acres Lot
    $505,200 Zestimate®
    $152/sqft
    $3,410 Estimated rent

    Home value

    $505,200

    Estimated sales range

    Not available

    $3,410/mo

    Zestimate® history
    Loading
    Loading...

    Owner options

    List your home for rent

    $3,410/mo

    Rent Zestimate®

    Find your next renter with Zillow Rental Manager. Plus, with online applications, you can quickly screen prospective tenants – for free.

    Learn more

    $3,410/mo

    Rent Zestimate®

    Refinance and save

    $3,556/mo

    Est. payment

    Refinancing to a lower rate could help reduce your monthly payments and save thousands over the life of the loan.

    See today's rates

    $3,556/mo

    Est. payment

    Explore your selling options

    Work with a Zillow partner agent

    Leverage their expertise and Zillow's premium Showcase listings to get your home seen by more buyers.

    Get started

    List with your own agent

    Get your home in front of millions of buyers by listing it on Zillow.

    Learn how to do it

    Sell it yourself

    Take full control of how buyers see your home on Zillow by listing For Sale by Owner (FSBO).

    List your home

    What's special

    Finished basementIn-law suiteModern cabinetryFully fenced backyardExterior entranceHome officeOpen floor plan
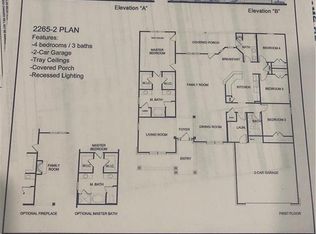
    Welcome to your dream home! This stunning 5-bedroom, 3.5-bathroom residence boasts an open floor plan perfect for modern living and entertaining. Nestled in a well-maintained neighborhood with excellent schools, this home offers an unparalleled blend of comfort and convenience. The heart of the home is a bright and airy open concept living space, seamlessly connecting the kitchen, dining, and living areas. This design is perfect for both everyday living and hosting gatherings. The large kitchen features ample counter space, modern cabinetry, stainless steel appliances and a great pantry for all your storage needs. Escape to your own private oasis in the expansive master suite. Enjoy a peaceful retreat with a generously sized bedroom and a truly massive walk-in closet - a shopper's paradise! An ensuite bathroom completes the luxury master suite, with soaking tub and a separate shower. The finished basement offers a huge extra living room or bonus room, providing endless possibilities. Use it as a recreation room, home theater, home office, or even as a comfortable in-law suite, complete with its own exterior entrance for added privacy and convenience. Step outside onto your deck and down the steps to your fully fenced backyard-perfect for relaxation, outdoor entertainment and family fun. This neighborhood offers a quite environment with sidewalks that make this a peaceful and family friendly setting! Come today and see for yourself!

    Zillow last checked:

    Listing updated:

    Listed by:

    Selena L Nix 706-892-6135,

    Century 21 Community Realty

    Bought with:

    Stephanie Hanson, 382407

    Re/Max Tru, Inc.

    Source: GAMLS,MLS#: 10384822MLS Logo

    Facts & features

    Interior

    Bedrooms & bathrooms
    • Bedrooms: 5
    • Bathrooms: 4
    • Full bathrooms: 3
    • 1/2 bathrooms: 1
    Dining room
    • Features: Separate Room
    Kitchen
    • Features: Breakfast Area, Kitchen Island, Pantry, Solid Surface Counters, Walk-in Pantry
    Heating
    • Central
    Cooling
    • Central Air
    Appliances
    • Included: Dishwasher, Microwave, Oven/Range (Combo), Stainless Steel Appliance(s)
    • Laundry: Other
    Features
    • Double Vanity, In-Law Floorplan, Roommate Plan, Separate Shower, Soaking Tub, Tile Bath, Tray Ceiling(s), Walk-In Closet(s)
    • Flooring: Carpet, Tile, Vinyl
    • Basement: Bath Finished,Daylight,Exterior Entry,Finished,Full,Interior Entry
    • Has fireplace: No
    Interior area
    • Total structure area: 3,309
    • Total interior livable area: 3,309 sqft
    • Finished area above ground: 2,344
    • Finished area below ground: 965

    Property

    Parking
    • Total spaces: 4
    • Parking features: Garage, Garage Door Opener, Kitchen Level, Parking Pad
    • Has garage: Yes
    • Has uncovered spaces: Yes
    Features
    • Levels: Three Or More
    • Stories: 3
    • Patio & porch: Deck, Porch
    • Fencing: Back Yard
    Lot
    • Size: 1.07 Acres
    • Features: Level
    Details
    • Parcel number: 12039 000038

    Construction

    Type & style
    • Home type: SingleFamily
    • Architectural style: Traditional
    • Property subtype: Single Family Residence
    Materials
    • Brick, Concrete
    • Roof: Composition
    Condition
    • Resale
    • New construction: No
    • Year built: 2019

    Utilities & green energy

    • Sewer: Septic Tank
    • Water: Public
    • Utilities for property: Electricity Available, High Speed Internet, Phone Available, Water Available

    Community & neighborhood

    Community
    • Community features: Sidewalks, Street Lights
    Location
    • Region: Clermont
    • Subdivision: Wauka Mountain Springs

    HOA & financial

    HOA
    • Has HOA: Yes
    • HOA fee: $475 annually
    • Services included: Maintenance Grounds, Private Roads

    Other

    Other facts
    • Listing agreement: Exclusive Right To Sell

    Price history

    DateEventPrice
    3/10/2025Sold$504,000+0.8%$152/sqft
    Source: GAMLS #10384822 Report a problem
    1/21/2025Pending sale$499,900$151/sqft
    Source: GAMLS #10384822 Report a problem
    10/19/2024Price change$499,900-1.8%$151/sqft
    Source: GAMLS #10384822 Report a problem
    9/26/2024Listed for sale$509,000+59.3%$154/sqft
    Source: GAMLS #10384822 Report a problem
    6/10/2020Sold$319,510$97/sqft
    Source: FMLS GA #6685052 Report a problem
    5/15/2020Pending sale$319,510$97/sqft
    Source: Adams Homes Realty Inc. #6685052 Report a problem
    3/21/2020Price change$319,510+1.3%$97/sqft
    Source: Adams Homes Realty Inc. #6685052 Report a problem
    2/4/2020Price change$315,510-0.6%$95/sqft
    Source: Adams Homes Realty Inc. #6634050 Report a problem
    1/23/2020Price change$317,510+0.6%$96/sqft
    Source: Adams Homes Realty Inc. #6634050 Report a problem
    1/16/2020Price change$315,510+1%$95/sqft
    Source: Adams Homes Real Estate, Inc. #6634050 Report a problem
    11/4/2019Price change$312,510+1%$94/sqft
    Source: Adams Homes Real Estate, Inc. #6634050 Report a problem
    10/18/2019Listed for sale$309,510$94/sqft
    Source: Adams Homes Real Estate, Inc. #6634050 Report a problem

    Public tax history

    YearProperty taxesTax assessment
    2025$4,863 +6.8%$201,760 +6.9%
    2024$4,552 +1.7%$188,800 +5.8%
    2023$4,477 +32.2%$178,400 +37.7%
    2022$3,387 +1.3%$129,560 +3.2%
    2021$3,345 +3.1%$125,600 +7.1%
    2020$3,244 +2952.3%$117,280 +3052.7%
    2019$106 -2.4%$3,720
    2018$109 +2.5%$3,720
    2017$106 -0.1%$3,720
    2016$106 -0.8%$3,720
    2015$107 $3,720
    2014$107 $3,720
    2013-- --
    2012-- --
    2011-- --
    2010-- --
    2009$833 --

    Find assessor info on the county website

    Neighborhood: 30527

    Nearby schools

    GreatSchools rating
    Schools provided by the listing agent
    • Elementary: Wauka Mountain
    • Middle: North Hall
    • High: North Hall

    Source: GAMLS. This data may not be complete. We recommend contacting the local school district to confirm school assignments for this home.

    Get a cash offer in 3 minutes
    Find out how much your home could sell for in as little as 3 minutes with a no-obligation cash offer.
    Estimated market value
    $505,200
    Get a cash offer in 3 minutes
    Find out how much your home could sell for in as little as 3 minutes with a no-obligation cash offer.
    Estimated market value
    $505,200