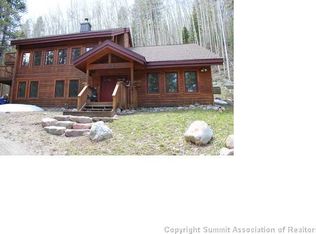
Nestled against the National Forest, this stunning mountain modern home offers the ultimate in peaceful mountain living—perfectly located in the heart of Blue River, Colorado.
Spread across three thoughtfully designed levels, this home seamlessly blends modern comfort with natural beauty. Whether you're sharing quiet family moments or entertaining guests, every space is crafted to impress.
The main level features a spacious 200 sq. ft. primary suite and beautifully appointed bathrooms that cater to every lifestyle. The kitchen and living areas are a chef’s dream—complete with gleaming granite countertops, sleek grey cabinetry, and high-end appliances—all set against a backdrop of sweeping mountain views and mature Lodgepole Pines, bathed in natural light.
Unwind in the dedicated exercise room, or bring the fun home in the expansive game room—perfect for entertaining or cozy nights in. Thoughtful touches like a spacious laundry room, generous storage, and a well-equipped utility room make mountain living effortlessly elegant.
A standout feature is the private 730 sq. ft. suite with its own entrance, partial kitchen, cozy wood stove, 2 bedrooms, bathroom and laundry — ideal for guests, extended family, or flexible living arrangements.
In-floor radiant heating, plush carpeting, and a warm, cohesive color palette create a welcoming ambiance throughout. Vaulted ceilings with stylish fans add architectural charm, while a central wood stove invites you to relax after a day on the slopes.
More than just a home, this is your gateway to adventure: enjoy private access to "The Tarn" for fishing or kayaking, explore local trails to Continental Falls, Mohawk Lakes, or Quandary Peak, and bike the scenic Blue River Path. Or, hop on the free shuttle to downtown Breckenridge for world-class skiing, dining, and shopping.
This modern mountain gem offers the perfect balance of comfort, elegance, and adventure. Short-term rentals are allowed, enjoy the extra income.
Sold for $1,950,000
$1,950,000
6087 Highway 9, Breckenridge, CO 80424
6beds
4,582sqft
Single Family Residence
Built in 2016
0.75 Acres Lot
$1,921,400 Zestimate®
$426/sqft
$7,696 Estimated rent
Home value
$1,921,400
$1.73M - $2.13M
$7,696/mo
Zestimate® history
Owner options
List your home for rent
$7,696/mo
Rent Zestimate®
Find your next renter with Zillow Rental Manager. Plus, with online applications, you can quickly screen prospective tenants – for free.
$7,696/mo
Rent Zestimate®
Refinance and save
$11,565/mo
Est. payment
Refinancing to a lower rate could help reduce your monthly payments and save thousands over the life of the loan.
$11,565/mo
Est. payment
Explore your selling options
Work with a Zillow partner agent
Leverage their expertise and Zillow's premium Showcase listings to get your home seen by more buyers.
Get startedList with your own agent
Get your home in front of millions of buyers by listing it on Zillow.
Learn how to do itSell it yourself
Take full control of how buyers see your home on Zillow by listing For Sale by Owner (FSBO).
List your homeWhat's special
Sweeping mountain viewsMature lodgepole pinesGenerous storageIn-floor radiant heatingVaulted ceilingsWelcoming ambianceDedicated exercise room
Zillow last checked:
Listing updated:
Listed by:
Nancy Burniche CRS, GRI, CLHMS, SF (970)453-7000,
RE/MAX Properties of the Summit
Bought with:
Bo Palazola, FA100074622
Engel & Volkers Denver
Source: Altitude Realtors,MLS#: S1057369 Originating MLS: Summit Association of Realtors
Originating MLS: Summit Association of RealtorsFacts & features
Interior
Bedrooms & bathrooms
- Bedrooms: 6
- Bathrooms: 5
- Full bathrooms: 4
- 1/2 bathrooms: 1
Bedroom
- Level: Lower
Bedroom
- Level: Main
Bedroom
- Level: Main
Bedroom
- Level: Main
Bedroom
- Level: Upper
Bedroom
- Level: Upper
Bathroom
- Level: Lower
Bathroom
- Level: Main
Bathroom
- Level: Main
Bathroom
- Level: Main
Bathroom
- Level: Upper
Exercise room
- Level: Lower
Game room
- Level: Lower
Half bath
- Level: Main
Kitchen
- Level: Main
Kitchen
- Level: Main
Laundry
- Level: Main
Laundry
- Level: Main
Living room
- Level: Main
Office
- Level: Upper
Heating
- Natural Gas, Radiant Floor, Wood Stove
Appliances
- Included: Bar Fridge, Dishwasher, Gas Range, Microwave, Refrigerator, Range Hood, See Remarks, Some Electric Appliances, Dryer, Washer/Dryer, Washer
- Laundry: See Remarks
Features
- Cable TV, Vaulted Ceiling(s), Utility Room
- Flooring: Carpet, Luxury Vinyl, Luxury VinylTile, Tile
- Basement: Exterior Entry,Interior Entry,Bath/Stubbed,Walk-Out Access,Finished
Interior area
- Total interior livable area: 4,582 sqft
Property
Parking
- Total spaces: 3
- Parking features: Asphalt, Attached, Garage
- Attached garage spaces: 3
Features
- Levels: Three Or More,Multi/Split
- Patio & porch: Deck
- Has view: Yes
- View description: Mountain(s), Trees/Woods
Lot
- Size: 0.75 Acres
- Features: Borders National Forest, Near Public Transit, Many Trees
Details
- Parcel number: 100548
- Zoning description: Single Family
Construction
Type & style
- Home type: SingleFamily
- Architectural style: Contemporary,Mountain
- Property subtype: Single Family Residence
Materials
- Frame, Wood Siding
- Foundation: Poured
- Roof: Asphalt
Condition
- Resale
- Year built: 2016
Utilities & green energy
- Sewer: Connected, Public Sewer
- Water: Private, Well
- Utilities for property: Electricity Available, Natural Gas Available, Phone Available, Sewer Available, Trash Collection, Cable Available, Sewer Connected
Community & HOA
Community
- Features: Trails/Paths, Fishing, Public Transportation
- Subdivision: Sunnyslope Sub
HOA
- Has HOA: No
Location
- Region: Breckenridge
Financial & listing details
- Price per square foot: $426/sqft
- Annual tax amount: $6,852
- Date on market: 5/24/2025
- Cumulative days on market: 8 days
- Listing agreement: Exclusive Right To Sell
- Exclusions: No
- Ownership type: Sole Proprietor
- Road surface type: Gravel, Paved
Price history
| Date | Event | Price |
|---|---|---|
| 6/23/2025 | Sold | $1,950,000-11.2%$426/sqft |
Source:  Altitude Realtors #S1057369 Report a problem Altitude Realtors #S1057369 Report a problem | ||
| 6/2/2025 | Pending sale | $2,195,000$479/sqft |
Source: Altitude Realtors #S1057369 Report a problem | ||
| 5/24/2025 | Listed for sale | $2,195,000+1808.7%$479/sqft |
Source: Altitude Realtors #S1057369 Report a problem | ||
| 7/25/2016 | Sold | $115,000$25/sqft |
Source: Agent Provided Report a problem | ||
Public tax history
Tax history is unavailable.
Neighborhood: 80424
Nearby homes
- $2,381,6003 bd5 ba3.4k sqft6061 Highway 9, Breckenridge, CO 80424Off Market
- $1,985,5004 bd2 ba3.1k sqft6087 State Highway 9, Blue River, CO 80424Off Market
- $1,236,9003 bd2 ba1.4k sqft6115 State Highway 9, Breckenridge, CO 80424Off Market
- $1,556,5005 bd3 ba2.2k sqft6061 State Highway 9, Blue River, CO 80424Off Market
- $1,365,0004 bd3 ba1.8k sqft6155 Highway 9, Breckenridge, CO 80424Sold
- $1,035,8003 bd2 ba1.2k sqft6044 State Highway 9, Breckenridge, CO 80424Off Market
- $1,447,8003 bd2 ba2k sqft6100 State Highway 9, Breckenridge, CO 80424Off Market
- $929,6002 bd1 ba1.3k sqft6041 State Highway 9, Breckenridge, CO 80424Off Market
Nearby schools
GreatSchools rating
- 5/10Breckenridge Elementary SchoolGrades: K-5Distance: 3.6 mi
- 4/10Summit Middle SchoolGrades: 6-8Distance: 11.1 mi
- 5/10Summit High SchoolGrades: 9-12Distance: 9.6 mi


Get pre-qualified for a loan
At Zillow Home Loans, we can pre-qualify you in as little as 5 minutes with no impact to your credit score.An equal housing lender. NMLS #10287.
Sell for more on Zillow
Get a Zillow Showcase℠ listing at no additional cost and you could sell for .
$1,921,400
2% more
+$38,428
With Zillow Showcase(estimated)
$1,959,828
- Colorado
- Summit County
- Breckenridge
- 80424
- 6087 Highway 9
Nearby cities
Nearby neighborhoods
Nearby zip codes
Other Breckenridge Topics
