Skip main navigation
Off market
Street View
  • $543,200

    6087 Kingston Dr, Douglasville, GA 30135

    5beds
    5baths
    3,223sqft
    SingleFamily
    Built in 2005
    -- sqft lot
    $543,200 Zestimate®
    $169/sqft
    $2,776 Estimated rent

    Home value

    $543,200

    $511,000 - $576,000

    $2,776/mo

    Zestimate® history
    Loading
    Loading...

    Owner options

    List your home for rent

    $2,776/mo

    Rent Zestimate®

    Find your next renter with Zillow Rental Manager. Plus, with online applications, you can quickly screen prospective tenants – for free.

    Learn more

    $2,776/mo

    Rent Zestimate®

    Refinance and save

    $3,361/mo

    Est. payment

    Refinancing to a lower rate could help reduce your monthly payments and save thousands over the life of the loan.

    See today's rates

    $3,361/mo

    Est. payment

    Explore your selling options

    Work with a Zillow partner agent

    Leverage their expertise and Zillow's premium Showcase listings to get your home seen by more buyers.

    Get started

    List with your own agent

    Get your home in front of millions of buyers by listing it on Zillow.

    Learn how to do it

    Sell it yourself

    Take full control of how buyers see your home on Zillow by listing For Sale by Owner (FSBO).

    List your home

    What's special

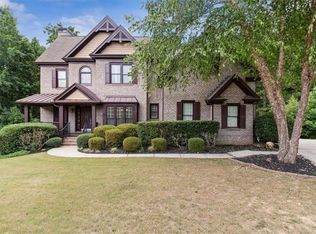
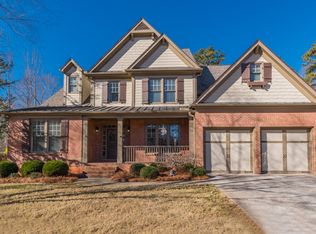
    Single Family Property, Area: DOUGLAS COUNTY, Subdivision: Chapel Hills Golf CC, County: DOUGLAS, Approximately 0.36 acre(s), Year Built: 2005, Two story, Central air conditioning, Community swimming pool(s), Basement, Laundry room, Hardwood floors Single Family Property Status: Active Area: DOUGLAS COUNTY County: DOUGLAS Subdivision: Chapel Hills Golf CC Year Built: 2005 5 total bedroom(s) 5.5 total bath(s) 5 total full bath(s) 1 total half bath(s) Two story Style: Traditional Family room Basement Laundry room Bathroom(s) on main floor Bedroom(s) on main floor Hardwood floors 2 fireplaces Fireplace features: In Great/Family room 2 car garage Heating features: Forced Air, Gas Central air conditioning Cooling features: Ceiling Fan(s), Central Electric Interior features: 2 story foyer, Bath in basement, Breakfast area, Cathedral ceiling, Dining room seats 12 , Double ovens, Double vanity, Entrance foyer, Exterior entry basement, Finished basement, Full basement, Interior entry basement, Keeping room, Kitchen island, Laundry upstairs, Microwave, Pantry, Separate Den, Separate tub/shower, Trey ceilings, Walk-In closet(s), Wall/Wall carpet, Whirlpool tub, Bedroom(s) on lower level, Bedroom(s) on upper level Exterior features: Golf setting, Professional landscaping, Public maintained road Exterior construction: Brick 4 Sides Energy Info: High efficiency system, Storm doors, Storm windows Community features: Country club, HOA, Lake, Tennis lighted Community golf Community swimming pool(s) Community tennis court(s) Approximate lot is .36 Acre Located on a cul-de-sac Approximately 0.36 acre(s) Lot size is less than 1/2 acre Utilities present: Public water Call agent for details on association fee info. Elementary School: ARBOR STATION Jr. High School: CHAPEL HILL High School: DOUGLAS This listing is brokered by: SELECT REAL ESTATE HOLDINGS LLC Office (770)500-3510

    This property is not currently displayed as for sale or rent on Zillow. This may be different from what's on other websites or public sources.
    Facts & features

    Interior

    Bedrooms & bathrooms
    • Bedrooms: 5
    • Bathrooms: 5
    Heating
    • Other
    Cooling
    • Central
    Features
    • Flooring: Other
    • Basement: Finished
    • Has fireplace: Yes
    Interior area
    • Total interior livable area: 3,223 sqft

    Property

    Parking
    • Parking features: Garage - Attached
    Features
    • Exterior features: Brick
    Details
    • Parcel number: 00460150215

    Construction

    Type & style
    • Home type: SingleFamily
    Materials
    • Stone
    • Foundation: Masonry
    • Roof: Shake / Shingle
    Condition
    • Year built: 2005

    Community & HOA

    HOA
    • Has HOA: Yes
    • HOA fee: $44 monthly
    Location
    • Region: Douglasville

    Financial & listing details

    • Price per square foot: $169/sqft
    • Tax assessed value: $551,800
    • Annual tax amount: $9,149

    Price history

    DateEventPrice
    9/13/2008Listing removed$378,900$118/sqft
    Source: Close Realty #3663144 Report a problem
    6/29/2008Listed for sale$378,900-1.1%$118/sqft
    Source: Close Realty #3663144 Report a problem
    2/21/2008Sold$382,953-20.5%$119/sqft
    Source: Public Record Report a problem
    4/6/2006Sold$481,800$149/sqft
    Source: Public Record Report a problem

    Public tax history

    YearProperty taxesTax assessment
    2025$9,149 -12.8%$220,720 -12.6%
    2024$10,497 +1.8%$252,560
    2023$10,308 +39.2%$252,560 +41.6%
    2022$7,405 +19.1%$178,360 +15.5%
    2021$6,215 +1.8%$154,480 +0.1%
    2020$6,106 +3.6%$154,320 +3.6%
    2019$5,892 +1.2%$148,920 +2.8%
    2018$5,819 +2%$144,920 +3.4%
    2017$5,707 +1.8%$140,200 +5.3%
    2016$5,605 +3.4%$133,160 +3.1%
    2015$5,420 $129,120 +2.9%
    2014$5,420 +5.2%$125,520 +21.1%
    2013$5,153 $103,640
    2012-- --
    2011-- --
    2010-- --
    2009$5,559 +6.5%--
    2007$5,221 +183.7%--
    2006$1,840 +199.2%--
    2005$615 --
    2004-- --
    Find assessor info on the county website

    Neighborhood: 30135

    Nearby schools

    GreatSchools rating
    Get a cash offer in 3 minutes
    Find out how much your home could sell for in as little as 3 minutes with a no-obligation cash offer.
    Estimated market value
    $543,200
    Get a cash offer in 3 minutes
    Find out how much your home could sell for in as little as 3 minutes with a no-obligation cash offer.
    Estimated market value
    $543,200