Welcome to 6087 Lake Melrose Drive, a stunning and spacious home located in an exclusive gated community on the east side of Orlando, less than 20 minutes from Lake Nona’s Medical City. This exquisite 4-bedroom, 3 1/2-bathroom estate, with a flexible office space or 5th bedroom, offers over 3,800 square feet of elegant living space, and is a true embodiment of luxury and tranquility. As you enter the home, the abundance of natural light and high ceilings create a warm and inviting atmosphere. The formal living and dining rooms are perfect for entertaining, while the family room with its gas-burning fireplace provides a nice retreat. The home’s design ensures stunning views of the pool area from most rooms, creating a seamless connection with the outdoors. Step outside to your backyard oasis, featuring a serene and tranquil pool and spa, and a covered, screened patio overlooking the private, landscaped backyard. This space is an ideal sanctuary for relaxation or entertaining guests. Living in this community is akin to residing in a resort. The Residents Club included in the HOA offers an array of amenities such as a large community pool with water slides, a playground, tennis courts, a lakeside trail, a fitness center, a fishing pier, and much more. These amenities provide an unparalleled lifestyle of leisure and enjoyment. The home’s location is ideally situated for convenience and accessibility. It’s an easy drive to the airport, major roads including the 528 and 417 toll roads, theme parks, top-rated schools, shopping, dining, UCF, Valencia College, and only 45 minutes to the coast. 6087 Lake Melrose Drive is more than just a home; it’s a lifestyle destination. Offering the best of everything, it truly is like living in a resort. Don’t miss the opportunity to experience this luxurious home in one of Orlando’s most desirable neighborhoods. Schedule your showing today and step into your new life of elegance and resort-style living. Key Features of 6087 Lake Melrose Drive: New Roof: Recently installed, adding durability and peace of mind. Freshly Painted: Both the interior and exterior have been newly painted, offering a fresh and modern look. New Carpets: Brand new carpets throughout the home, enhancing comfort and style. Paver Driveway and Front Porch: Elegant paver driveway and welcoming front porch, adding to the home's curb appeal. Spacious and Versatile Layout: Over 3,800 square feet of living space with an additional office/5th bedroom option. Luxury Bedrooms and Bathrooms: Includes 4 bedrooms and 3 1/2 bathrooms, with a primary suite overlooking the pool and featuring a large en-suite bathroom. Elegant Living and Dining Areas: Formal living and dining rooms, alongside a family room with a cozy gas-burning fireplace. Gourmet Kitchen: Fully equipped, perfect for culinary explorations and gatherings. Private Backyard Oasis: Screened-in pool and spa, and a covered patio overlooking a landscaped, private backyard with no rear neighbors. Summer Kitchen: A small summer kitchen in the backyard, ideal for outdoor entertaining. Resort-Style Community Amenities: Access to the Residents Club, including a community pool with water slides, playground, tennis courts, lakeside trail, fitness center, and fishing pier. Prime Location: Conveniently located near Lake Nona’s Medical City, airports, major roads, theme parks, schools, shopping, and dining.
Sold for $725,000
$725,000
6087 LAKE MELROSE DRIVE, ORLANDO, FL 32829
4beds
3,878sqft
Single Family Residence
Built in 2005
0.29 Acres Lot
$777,800 Zestimate®
$187/sqft
$3,483 Estimated rent
Home value
$777,800
$739,000 - $817,000
$3,483/mo
Zestimate® history
Owner options
List your home for rent
$3,483/mo
Rent Zestimate®
Find your next renter with Zillow Rental Manager. Plus, with online applications, you can quickly screen prospective tenants – for free.
$3,483/mo
Rent Zestimate®
Refinance and save
$5,286/mo
Est. payment
Refinancing to a lower rate could help reduce your monthly payments and save thousands over the life of the loan.
$5,286/mo
Est. payment
Explore your selling options
Work with a Zillow partner agent
Leverage their expertise and Zillow's premium Showcase listings to get your home seen by more buyers.
Get startedList with your own agent
Get your home in front of millions of buyers by listing it on Zillow.
Learn how to do itSell it yourself
Take full control of how buyers see your home on Zillow by listing For Sale by Owner (FSBO).
List your homeWhat's special
Gas - burning fireplaceModern lookWater slidesTennis courtsFlexible office spaceAbundance of natural lightNew roof
Zillow last checked:
Listing updated:
Listed by:
Jennifer Clark 386-775-7778,
GLORY INTL. REAL ESTATE CO 386-775-7778
Bought with:
Benny Thomas, 3474745
PALA HOMES INC
Source: Stellar MLS,MLS#: V4934672 Originating MLS: West Volusia
Originating MLS: West Volusia
Facts & features
Interior
Bedrooms & bathrooms
- Bedrooms: 4
- Bathrooms: 4
- Full bathrooms: 3
- 1/2 bathrooms: 1
Rooms
- Room types: Breakfast Room Separate, Den/Library/Office, Family Room, Dining Room, Living Room, Utility Room, Media Room
Primary bedroom
- Features: Walk-In Closet(s)
- Level: First
Bedroom 2
- Features: Built-in Closet
- Level: First
Bedroom 3
- Features: Built-in Closet
- Level: First
Bedroom 4
- Features: Built-in Closet
- Level: First
Balcony porch lanai
- Level: First
Dinette
- Level: First
Dining room
- Level: First
Family room
- Level: First
Foyer
- Level: First
Kitchen
- Level: First
Living room
- Level: First
Media room
- Level: Second
Office
- Level: First
Heating
- Central, Electric
Cooling
- Central Air
Appliances
- Included: Dishwasher, Range
- Laundry: Inside
Features
- Eating Space In Kitchen, High Ceilings, Kitchen/Family Room Combo, Primary Bedroom Main Floor, Split Bedroom, Stone Counters, Thermostat, Walk-In Closet(s)
- Flooring: Carpet, Tile
- Has fireplace: Yes
- Fireplace features: Family Room, Gas
Interior area
- Total structure area: 5,267
- Total interior livable area: 3,878 sqft
Property
Parking
- Total spaces: 3
- Parking features: Oversized, Workshop in Garage
- Attached garage spaces: 3
Features
- Levels: Two
- Stories: 2
- Patio & porch: Covered, Front Porch, Porch, Rear Porch, Screened
- Exterior features: Sidewalk
- Has private pool: Yes
- Pool features: Gunite, In Ground, Screen Enclosure
- Has spa: Yes
- Spa features: In Ground
- Has view: Yes
- View description: Trees/Woods
Lot
- Size: 0.29 Acres
- Features: Landscaped
Details
- Parcel number: 242330897900780
- Zoning: PD/AN
- Special conditions: Real Estate Owned
Construction
Type & style
- Home type: SingleFamily
- Property subtype: Single Family Residence
Materials
- Block, Other, Stucco
- Foundation: Slab
- Roof: Shingle
Condition
- New construction: No
- Year built: 2005
Utilities & green energy
- Sewer: Public Sewer
- Water: Public
- Utilities for property: Electricity Connected, Propane, Public
Community & HOA
Community
- Features: Clubhouse, Fitness Center, Gated Community - No Guard, Pool, Sidewalks
- Security: Gated Community
- Pet fee: $0 monthly
- Subdivision: VISTA LAKES VILLAGE N-7 MELROSE
HOA
- Has HOA: Yes
- Amenities included: Gated, Park, Pool, Recreation Facilities, Tennis Court(s), Trail(s)
- HOA fee: $66 monthly
- HOA name: Hoang Doan melrose@vistalakesf
- HOA phone: 407-206-1202
Location
- Region: Orlando
Financial & listing details
- Price per square foot: $187/sqft
- Tax assessed value: $638,972
- Annual tax amount: $6,663
- Date on market: 2/17/2024
- Cumulative days on market: 24 days
- Listing terms: Cash,Conventional,FHA,VA Loan
- Ownership: Fee Simple
- Total actual rent: 0
- Electric utility on property: Yes
- Road surface type: Paved
Price history
| Date | Event | Price |
|---|---|---|
| 4/25/2024 | Sold | $725,000+51.4%$187/sqft |
Source:  Stellar MLS #V4934672 Report a problem Stellar MLS #V4934672 Report a problem | ||
| 10/21/2005 | Sold | $478,900$123/sqft |
Source: Public Record Report a problem | ||
Public tax history
| Year | Property taxes | Tax assessment |
|---|---|---|
| 2024 | $13,245 +98.8% | $638,972 +90.2% |
| 2023 | $6,664 +3.3% | $335,913 +3% |
| 2022 | $6,448 -0.7% | $326,129 +3% |
| 2021 | $6,496 +0.7% | $316,630 +1.4% |
| 2020 | $6,452 +0.9% | $312,258 +2.3% |
| 2019 | $6,396 +0.8% | $305,238 +1.9% |
| 2018 | $6,345 | $299,547 -26.2% |
| 2017 | $6,345 +1.1% | $405,718 +2.5% |
| 2016 | $6,277 -0.7% | $395,973 +5.9% |
| 2015 | $6,318 -1.5% | $373,799 +6.5% |
| 2014 | $6,413 +5.6% | $350,980 -0.5% |
| 2013 | $6,073 +1% | $352,705 +28.6% |
| 2012 | $6,014 -2.5% | $274,244 -2.3% |
| 2011 | $6,170 -2.7% | $280,607 -5% |
| 2010 | $6,341 | $295,224 -22.6% |
| 2009 | -- | $381,368 -15.9% |
| 2008 | $8,991 -1.5% | $453,426 -12.4% |
| 2007 | $9,124 -6.1% | $517,855 +14.2% |
| 2006 | $9,711 +227.7% | $453,307 +521% |
| 2005 | $2,963 +14.9% | $73,000 +7.4% |
| 2004 | $2,580 +26.1% | $68,000 +36% |
| 2003 | $2,046 +0% | $50,000 |
| 2002 | $2,046 | $50,000 |
Find assessor info on the county website
Neighborhood: Vista East
Nearby homes
- $694,1004 bd4 ba3.5k sqft6079 Lake Melrose Dr, Orlando, FL 32829Off Market
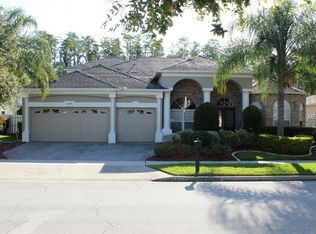
- $721,3004 bd3 ba3.5k sqft6091 Lake Melrose Dr, Orlando, FL 32829Off Market
- $697,8004 bd3 ba3.6k sqft6071 Lake Melrose Dr, Orlando, FL 32829Off Market
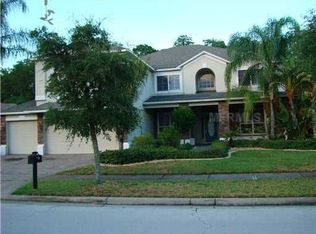
- $851,9005 bd4 ba4.5k sqft6097 Lake Melrose Dr, Orlando, FL 32829Off Market
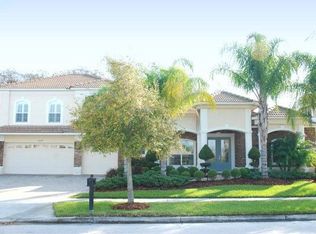
- $845,7005 bd4 ba4.6k sqft6088 Lake Melrose Dr, Orlando, FL 32829Off Market
- $707,1004 bd3 ba4k sqft6080 Lake Melrose Dr, Orlando, FL 32829Off Market
- $687,4005 bd3 ba3.9k sqft6072 Lake Melrose Dr, Orlando, FL 32829Off Market
- $100-- bd-- ba-- sqft6012 S Chickasaw Trl, Orlando, FL 32829Off Market
Nearby schools
GreatSchools rating
- 8/10Vista Lakes Elementary SchoolGrades: PK-5Distance: 0.3 mi
- 5/10Odyssey Middle SchoolGrades: 6-8Distance: 0.6 mi
- 3/10Colonial High SchoolGrades: 9-12Distance: 5.9 mi
Get a cash offer in 3 minutes
Find out how much your home could sell for in as little as 3 minutes with a no-obligation cash offer.
Estimated market value
$777,800
Get a cash offer in 3 minutes
Find out how much your home could sell for in as little as 3 minutes with a no-obligation cash offer.
Estimated market value
$777,800
- Florida
- Orange County
- Orlando
- 32829
- Vista East
- 6087 LAKE MELROSE DRIVE
