Skip main navigation
Sold for $901,345
  • $901,345

    6087 S Glencoe Way, Centennial, CO 80121

    4beds
    2,833sqft
    Single Family Residence
    Built in 1976
    10,454.4 Square Feet Lot
    $963,800 Zestimate®
    $318/sqft
    $3,689 Estimated rent

    Home value

    $963,800

    $916,000 - $1.02M

    $3,689/mo

    Zestimate® history
    Loading
    Loading...

    Owner options

    List your home for rent

    $3,689/mo

    Rent Zestimate®

    Find your next renter with Zillow Rental Manager. Plus, with online applications, you can quickly screen prospective tenants – for free.

    Learn more

    $3,689/mo

    Rent Zestimate®

    Refinance and save

    $6,537/mo

    Est. payment

    Refinancing to a lower rate could help reduce your monthly payments and save thousands over the life of the loan.

    See today's rates

    $6,537/mo

    Est. payment

    Explore your selling options

    Work with a Zillow partner agent

    Leverage their expertise and Zillow's premium Showcase listings to get your home seen by more buyers.

    Get started

    List with your own agent

    Get your home in front of millions of buyers by listing it on Zillow.

    Learn how to do it

    Sell it yourself

    Take full control of how buyers see your home on Zillow by listing For Sale by Owner (FSBO).

    List your home

    What's special

    Gas fireplacePrivate backyardMature treesHot tubPaving stonesProfessionally landscaped yardLarge back patio
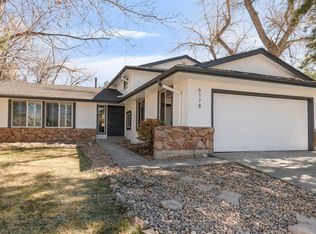
    Introducing this exquisite 4 bedroom, 3 bathroom home located on tree-lined cul-de-sac in Heritage Village/DTC! As you step inside, vaulted ceilings greet you, allowing natural light to illuminate every corner. The main level boasts elegant hardwood floors and a remodeled kitchen that has been thoughtfully bumped out, adding to the the overall square footage of the home. Equipped with GE Profile appliances, soft-close Cherry Wood Cabinets, honed granite countertops, and a kitchen island with seating for 5, this is a chef's dream! Enjoy casual meals in the cozy breakfast nook while overlooking the picturesque views to the backyard and the inviting family room with gas fireplace. Plantation shutters enhance the charm. The primary bedroom impresses with vaulted ceilings, creating an airy atmosphere. Outside, a professionally landscaped yard with mature trees and a private backyard await. Entertain family and friends on this lush, .24 Acre lot, on the large back patio with paving stones and hot tub! This gem offers a harmonious blend of comfort, style and natural beauty! REAL ESTATE AGENTS: PLEASE SET YOUR SHOWINGS THROUGH BROKERBAY. Heritage Village is an active and welcoming community located two miles west of the Denver Tech Center. The six tennis courts, two pools, and access to the 60+ mile-long Highline Canal and other trails allow you to take in the great Colorado outdoors, while meeting and connecting with your neighbors. Top that off with nearby favorite restaurants, an incredible school district, shopping, and light rail.. this neighborhood is truly remarkable!

    Zillow last checked:

    Listing updated:

    Listed by:

    Jennifer Girard 720-219-7752 jengirardhomes@gmail.com,

    RE/MAX Professionals

    Bought with:

    Roberta Steckler, 001297755

    RE/MAX Professionals

    Source: REcolorado as distributed by MLS GRID,MLS#: 6777750MLS Logo

    Facts & features

    Interior

    Bedrooms & bathrooms
    • Bedrooms: 4
    • Bathrooms: 3
    • Full bathrooms: 1
    • 3/4 bathrooms: 2
    Primary bedroom
    • Description: High Ceilings, Sun Filled
    • Level: Upper
    Bedroom
    • Description: Bedroom Faces Cul-De-Sac
    • Level: Upper
    Bedroom
    • Level: Upper
    Bedroom
    • Description: This Room Is Currently Used An An Office. It Does Have A Closet.
    • Level: Lower
    Primary bathroom
    • Description: Light And Bright
    • Level: Upper
    Bathroom
    • Description: Updated Bath
    • Level: Upper
    Bathroom
    • Level: Lower
    Dining room
    • Description: Just Off The Large Kitchen. Window Overlooks Back Yard
    • Level: Main
    Family room
    • Description: Very High Ceilings. Opens To Large Patio
    • Level: Lower
    Kitchen
    • Description: Large & Updated. Vaulted Ceiling. Island With Seating
    • Level: Main
    Laundry
    • Level: Lower
    Living room
    • Description: Vaulted Ceilings. Faces Cul-De-Sac
    • Level: Main
    Heating
    • Forced Air
    Cooling
    • Central Air
    Appliances
    • Included: Dishwasher, Disposal, Oven, Refrigerator
    Features
    • Ceiling Fan(s), Eat-in Kitchen, High Speed Internet, Pantry, Radon Mitigation System, Vaulted Ceiling(s)
    • Flooring: Carpet, Wood
    • Windows: Double Pane Windows, Window Treatments
    • Basement: Partial
    • Number of fireplaces: 1
    • Fireplace features: Gas
    Interior area
    • Total structure area: 2,833
    • Total interior livable area: 2,833 sqft
    • Finished area above ground: 2,185

    Property

    Parking
    • Total spaces: 2
    • Parking features: Garage - Attached
    • Attached garage spaces: 2
    Features
    • Levels: Tri-Level
    • Patio & porch: Patio
    • Exterior features: Gas Grill, Gas Valve, Private Yard, Rain Gutters
    • Has spa: Yes
    • Spa features: Spa/Hot Tub
    • Fencing: Full
    Lot
    • Size: 10,454 sqft
    • Features: Cul-De-Sac, Greenbelt, Landscaped, Level, Many Trees, Sprinklers In Front, Sprinklers In Rear
    Details
    • Parcel number: 031789826
    • Special conditions: Standard

    Construction

    Type & style
    • Home type: SingleFamily
    • Architectural style: Traditional
    • Property subtype: Single Family Residence
    Materials
    • Brick, Frame, Wood Siding
    • Roof: Composition
    Condition
    • Updated/Remodeled
    • Year built: 1976
    Details
    • Builder name: Celebrity Homes

    Utilities & green energy

    • Sewer: Public Sewer
    • Water: Public
    • Utilities for property: Cable Available, Natural Gas Available, Natural Gas Connected

    Community & neighborhood

    Security
    • Security features: Carbon Monoxide Detector(s), Smoke Detector(s)
    Location
    • Region: Centennial
    • Subdivision: Heritage Village

    HOA & financial

    HOA
    • Has HOA: Yes
    • HOA fee: $1,370 annually
    • Amenities included: Pool, Tennis Court(s)
    • Services included: Reserve Fund, Maintenance Grounds, Trash
    • Association name: TMMC
    • Association phone: 303-985-9623

    Other

    Other facts
    • Listing terms: Cash,Conventional,FHA
    • Ownership: Individual
    • Road surface type: Paved

    Price history

    DateEventPrice
    8/14/2023Sold$901,345+269.8%$318/sqft
    Source: REcolorado as distributed by MLS GRID #6777750 Report a problem
    5/5/1999Sold$243,750+30.3%$86/sqft
    Source: Public Record Report a problem
    10/5/1995Sold$187,000+52.1%$66/sqft
    Source: Public Record Report a problem
    8/7/1995Sold$122,950$43/sqft
    Source: Public Record Report a problem

    Public tax history

    YearProperty taxesTax assessment
    2025$5,729 +6.6%$56,719 +12.8%
    2024$5,373 +12.5%$50,284 -7.7%
    2023$4,776 +0.1%$54,492 +29.5%
    2022$4,773 $42,083 -2.8%
    2021-- $43,294 +11.6%
    2020$4,286 +11.8%$38,782
    2019$3,835 --
    2018$3,835 +8.4%$36,950
    2017$3,539 $36,950 +2.4%
    2016-- $36,075
    2015-- $36,075 +7.2%
    2014$3,582 +2.5%$33,663 +16%
    2013$3,495 $29,030
    2012-- $29,030
    2011$2,836 +10.9%$29,030 +2.3%
    2010$2,557 -0.3%$28,390
    2009$2,566 $28,390 +0.4%
    2008-- $28,266
    2007-- $28,266 +9.9%
    2006-- $25,711 -4.2%
    2005-- $26,841 +9.6%
    2002$1,942 +12.5%$24,480 +21.7%
    2001$1,726 $20,110

    Find assessor info on the county website

    Neighborhood: 80121

    Nearby schools

    GreatSchools rating
    Schools provided by the listing agent
    • Elementary: Lois Lenski
    • Middle: Newton
    • High: Littleton
    • District: Littleton 6

    Source: REcolorado as distributed by MLS GRID. This data may not be complete. We recommend contacting the local school district to confirm school assignments for this home.

    Get a cash offer in 3 minutes
    Find out how much your home could sell for in as little as 3 minutes with a no-obligation cash offer.
    Estimated market value
    $963,800
    Get a cash offer in 3 minutes
    Find out how much your home could sell for in as little as 3 minutes with a no-obligation cash offer.
    Estimated market value
    $963,800