Skip main navigation
Sold for $740,000
  • $740,000

    6087 S Windermere Way, Littleton, CO 80120

    4beds
    1,804sqft
    Single Family Residence
    Built in 1955
    0.28 Acres Lot
    $726,000 Zestimate®
    $410/sqft
    $3,212 Estimated rent

    Home value

    $726,000

    $675,000 - $777,000

    $3,212/mo

    Zestimate® history
    Loading
    Loading...

    Owner options

    List your home for rent

    $3,212/mo

    Rent Zestimate®

    Find your next renter with Zillow Rental Manager. Plus, with online applications, you can quickly screen prospective tenants – for free.

    Learn more

    $3,212/mo

    Rent Zestimate®

    Refinance and save

    $4,242/mo

    Est. payment

    Refinancing to a lower rate could help reduce your monthly payments and save thousands over the life of the loan.

    See today's rates

    $4,242/mo

    Est. payment

    Explore your selling options

    Work with a Zillow partner agent

    Leverage their expertise and Zillow's premium Showcase listings to get your home seen by more buyers.

    Get started

    List with your own agent

    Get your home in front of millions of buyers by listing it on Zillow.

    Learn how to do it

    Sell it yourself

    Take full control of how buyers see your home on Zillow by listing For Sale by Owner (FSBO).

    List your home

    What's special

    Premium gas fireplaceExpansive primary bedroomExtra-large granite islandMature landscapingGorgeous tiled showerNew spa-like primary bathNewly finished family room
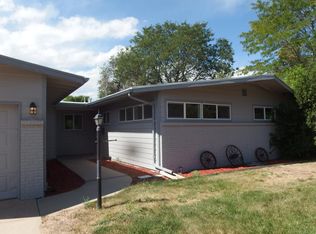
    A Stunning Ranch in Historic Old Littleton ~ Experience the best of Colorado living in this exquisitely updated ranch-style home, nestled in a quiet, highly coveted Old Littleton neighborhood. This residence perfectly blends charming mid-century architecture with luxurious modern updates. The open-concept living space is flooded with natural light, making it an entertainer's dream. The gourmet kitchen features an extra-large granite island with seating, new cabinetry, and sleek granite countertops. The adjacent dining area is ideal for hosting. Retreat to the expansive primary bedroom with a king-sized fit. The new spa-like primary bath is a sanctuary, boasting a deep-soaking tub, double vanities, a spacious walk-in closet, and a gorgeous tiled shower. A second full bathroom has also been newly renovated. Comfort is enhanced by a newly finished family room with a premium gas fireplace. Peace of mind is paramount, with significant updates in the last five years, including a new furnace, A/C unit, water heater, updated plumbing, new sewer lines, and new windows. The outdoor space is a private haven—a vast, fenced yard with mature landscaping and a covered patio that offers year-round relaxation. A two-car garage provides convenient parking. The location is second to none, offering supreme walkability. Enjoy a short stroll to Downtown Littleton (one mile) for dining and nightlife. Commuting is easy with the RTD light rail stop just half a mile away. The home is surrounded by parks (Sterne, Ketring, Gallup), Bemis Library, and the Littleton Museum, with access to expansive trail systems like the Highline Canal. This is a rare opportunity for contemporary, worry-free living in a prime, central location.

    Zillow last checked:

    Listing updated:

    Listed by:

    Tyler Gage 719-231-9628,

    The Cutting Edge

    Bought with:

    Non Member

    Non Member

    Source: elevateMLS,MLS#: 9960490MLS Logo

    Facts & features

    Interior

    Bedrooms & bathrooms
    • Bedrooms: 4
    • Bathrooms: 3
    • Full bathrooms: 2
    • 1/2 bathrooms: 1
    Other
    • Level: Main
    Heating
    • Forced Air, Natural Gas
    Cooling
    • Ceiling Fan(s), Central Air
    Appliances
    • Included: Dishwasher, Disposal, Gas in Kitchen, Oven, Range, Refrigerator
    • Laundry: Main Level
    Features
    • Skylight (s), High Speed Internet
    • Flooring: Ceramic Tile, Wood
    • Has basement: No
    • Number of fireplaces: 1
    • Fireplace features: Gas, One
    Interior area
    • Total structure area: 1,804
    • Total interior livable area: 1,804 sqft
    • Finished area above ground: 1,804
    • Finished area below ground: 0

    Property

    Parking
    • Total spaces: 2
    • Parking features: Attached, Concrete Driveway, Paved Driveway
    • Attached garage spaces: 2
    Features
    • Patio & porch: Covered, Other
    • Fencing: Back Yard
    Lot
    • Size: 0.28 Acres
    • Features: Level, Near Public Transit, Landscaped
    Details
    • Additional structures: Storage
    • Parcel number: 207721213029

    Construction

    Type & style
    • Home type: SingleFamily
    • Architectural style: Ranch
    • Property subtype: Single Family Residence
    Materials
    • Brick, Framed on Lot
    • Foundation: Crawl Space
    • Roof: Composite Shingle
    Condition
    • Existing Home
    • New construction: No
    • Year built: 1955

    Utilities & green energy

    • Water: Municipal
    • Utilities for property: Cable Available, Electricity Connected, Natural Gas Connected, Phone Available

    Community & neighborhood

    Location
    • Region: Littleton

    Other

    Other facts
    • Listing terms: Cash,Conventional,FHA,VA Loan

    Price history

    DateEventPrice
    11/21/2025Sold$740,000+1.4%$410/sqft
    Source: elevateMLS #9960490 Report a problem
    10/26/2025Pending sale$730,000$405/sqft
    Source: REcolorado as distributed by MLS GRID #7973471 Report a problem
    10/26/2025Contingent$730,000$405/sqft
    Source: elevateMLS #9960490 Report a problem
    10/24/2025Listed for sale$730,000+67%$405/sqft
    Source: elevateMLS #9960490 Report a problem
    12/30/2016Sold$437,000-2.9%$242/sqft
    Source: Public Record Report a problem
    11/18/2016Listed for sale$450,000+104.5%$249/sqft
    Source: Keller Williams - Denver Downtown #5632296 Report a problem
    10/6/2011Sold$220,000-3.9%$122/sqft
    Source: Public Record Report a problem
    8/8/2011Price change$229,000-4.5%$127/sqft
    Source: Encore Brokers #1024074 Report a problem
    8/6/2011Listed for sale$239,900+107.7%$133/sqft
    Source: Encore Brokers #1024074 Report a problem
    12/1/1993Sold$115,500$64/sqft
    Source: Public Record Report a problem

    Public tax history

    YearProperty taxesTax assessment
    2025$5,162 +6.9%$43,988 -12.9%
    2024$4,827 +35.6%$50,478 -7.7%
    2023$3,560 +0.3%$54,689 +56%
    2022$3,550 $35,063 -2.8%
    2021-- $36,072 +3.6%
    2020$3,425 +43.9%$34,806
    2019$2,380 $34,806 +27.3%
    2018$2,380 +7.9%$27,331
    2017$2,206 $27,331 +12.3%
    2016-- $24,334
    2015-- $24,334 +22.1%
    2014$2,049 $19,932 +29.9%
    2013-- $15,350
    2012-- $15,350
    2011$1,334 +12.8%$15,350 -1.7%
    2010$1,183 -17%$15,610
    2009$1,425 $15,610 -16.3%
    2008-- $18,651
    2007-- $18,651 +9.1%
    2006-- $17,099
    2005-- $17,099 +8.5%
    2002$1,103 +8.7%$15,760 +18.5%
    2001$1,015 $13,300

    Find assessor info on the county website

    Neighborhood: 80120

    Nearby schools

    GreatSchools rating
    Schools provided by the listing agent
    • District: Littleton 6

    Source: elevateMLS. This data may not be complete. We recommend contacting the local school district to confirm school assignments for this home.

    Get a cash offer in 3 minutes
    Find out how much your home could sell for in as little as 3 minutes with a no-obligation cash offer.
    Estimated market value
    $726,000
    Get a cash offer in 3 minutes
    Find out how much your home could sell for in as little as 3 minutes with a no-obligation cash offer.
    Estimated market value
    $726,000