Skip main navigation
Pending
  • Price cut: $100K (5/21)
    $2,895,000

    60871 River Rim Dr, Bend, OR 97702

    4beds
    4baths
    3,493sqft
    : 
    $20,199/mo
    Get pre-qualified
    Single Family Residence
    Built in 2020
    0.37 Acres Lot
    $2,757,500 Zestimate®
    $829/sqft
    $57/mo HOA

    What's special

    Four-car garageTrue indoor-outdoor livingPrivate greenhouseThoughtful mudroomSingle-level home
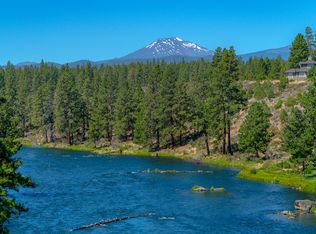
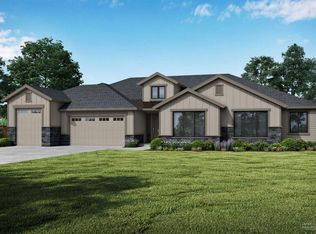
    Set along a coveted stretch of the Deschutes River, this impeccably designed custom home is oriented to capture a rare dual perspective, looking upriver to the mountains beyond while also following the river as it bends and moves through the landscape below. Nearly every room is positioned to the water, creating a constant connection to light, movement, and season. Intentionally designed by Madrone Construction, the single-level home is both refined and highly livable, equally suited to entertaining and everyday ease. Spanning 3,493 square feet, the four-bedroom, 3.5-bath layout flows effortlessly between open gathering spaces and more private wings. The great room opens seamlessly to the outdoors, creating true indoor-outdoor living.A thoughtful mudroom, four-car garage, and private greenhouse add function, while the .37-acre homesite offers a sense of space and composure within River Vale, known for its quiet charm and access to trails and recreation.
    121 days
    |
    1,654
    |
    91
    |

    Zillow last checked:

    Listing updated:

    Listed by:

    Cascade Hasson SIR 541-383-7600

    Source: Oregon Datashare,MLS#: 220218382MLS Logo

      Facts & features

      Interior

      Bedrooms & bathrooms
      • Bedrooms: 4
      • Bathrooms: 4
      Heating
      • Forced Air, Natural Gas
      Cooling
      • Central Air, Whole House Fan, Zoned, Other
      Appliances
      • Included: Cooktop, Dishwasher, Disposal, Double Oven, Dryer, Microwave, Oven, Range, Range Hood, Refrigerator, Tankless Water Heater, Washer, Water Heater, Wine Refrigerator, Other
      Features
      • Bidet, Breakfast Bar, Built-in Features, Ceiling Fan(s), Double Vanity, Enclosed Toilet(s), Granite Counters, Kitchen Island, Linen Closet, Open Floorplan, Pantry, Soaking Tub, Solid Surface Counters, Stone Counters, Tile Shower, Vaulted Ceiling(s), Walk-In Closet(s), Wet Bar, Wired for Sound
      • Flooring: Carpet, Hardwood, Tile, Other
      • Windows: Double Pane Windows, Vinyl Frames
      • Basement: None
      • Has fireplace: Yes
      • Fireplace features: Gas, Great Room
      • Common walls with other units/homes: No Common Walls
      Interior area
      • Total structure area: 3,493
      • Total interior livable area: 3,493 sqft
      Video & virtual tour

      Property

      Parking
      • Total spaces: 4
      • Parking features: Asphalt, Attached, Driveway, Garage Door Opener, Workshop in Garage
      • Attached garage spaces: 4
      • Has uncovered spaces: Yes
      Accessibility
      • Accessibility features: Accessible Bedroom, Accessible Closets, Accessible Doors, Accessible Entrance, Accessible Full Bath, Accessible Hallway(s), Accessible Kitchen
      Features
      • Levels: One
      • Stories: 1
      • Patio & porch: Covered, Terrace
      • Exterior features: Courtyard
      • Spa features: Indoor Spa/Hot Tub
      • Has view: Yes
      • View description: Forest, Mountain(s), Neighborhood, Panoramic, Park/Greenbelt, River, Territorial
      • Has water view: Yes
      • Water view: River
      • Waterfront features: River Front
      Lot
      • Size: 0.37 Acres
      • Features: Landscaped, Native Plants, Sprinkler Timer(s), Sprinklers In Front, Sprinklers In Rear, Water Feature
      Details
      • Additional structures: Greenhouse
      • Parcel number: 278022
      • Zoning description: RS
      • Special conditions: Standard

      Construction

      Type & style
      • Home type: SingleFamily
      • Architectural style: Northwest,Ranch
      • Property subtype: Single Family Residence
      Materials
      • Frame
      • Foundation: Stemwall
      • Roof: Composition
      Condition
      • New construction: No
      • Year built: 2020

      Utilities & green energy

      • Sewer: Public Sewer
      • Water: Public

      Community & HOA

      Community
      • Features: Access to Public Lands, Park, Playground, Trail(s)
      • Security: Carbon Monoxide Detector(s), Smoke Detector(s)
      • Subdivision: River Vale
      HOA
      • Has HOA: Yes
      • Amenities included: Park, Snow Removal, Trail(s)
      • HOA fee: $170 quarterly
      Location
      • Region: Bend

      Financial & listing details

      • Price per square foot: $829/sqft
      • Tax assessed value: $1,851,060
      • Annual tax amount: $12,568
      • Date on market: 4/30/2026
      • Cumulative days on market: 121 days
      • Listing terms: Cash,Conventional
      • Inclusions: Fridge, W/D, Wine Fridge
      • Road surface type: Paved

        Estimated market value

        $2,757,500

        $2.62M - $2.90M

        $6,104/mo

        Price history

        DateEventPrice
        7/28/2026Pending sale$2,895,000$829/sqft
        Source: Oregon Datashare #220218382 Report a problem
        5/21/2026Price change$2,895,000-3.3%$829/sqft
        Source: Oregon Datashare #220218382 Report a problem
        4/30/2026Listed for sale$2,995,000$857/sqft
        Source: Oregon Datashare #220218382 Report a problem
        4/29/2026Pending sale$2,995,000$857/sqft
        Source: Oregon Datashare #220218382 Report a problem
        4/9/2026Listed for sale$2,995,000+420.9%$857/sqft
        Source: Oregon Datashare #220218382 Report a problem
        10/5/2018Sold$575,000$165/sqft
        Source: Public Record Report a problem

        Public tax history

        YearProperty taxesTax assessment
        2025$12,568 +3.9%$743,850 +3%
        2024$12,092 +7.9%$722,190 +6.1%
        2023$11,209 +4%$680,740
        2022$10,781 +7.2%$680,740 +119.7%
        2021$10,055 $309,870
        2020-- $309,870
        2019-- --
        2018-- --
        Find assessor info on the county website

        Monthly payment

        Est. payment

        Payment breakdown

        Explore the cost of this home by adjusting the details. Changes won't be saved.
        All calculations are estimates and provided by Zillow, Inc. for informational purposes only. Actual amounts may vary.
        HOA fees may include property taxes on listings classified as Co-Ops. Contact the listing agent and/or owner for fee details.
        Mortgage interest rates are dependent on a number of factors, including credit score, down payment, and repayment length. Interest rate data provided by Zillow Group Marketplace, Inc. as of 1/1/1970 from various mortgage lenders with which we have lead or other similar arrangements; the Estimated Payment is an average of those rates.
        See how much you could borrow to make a competitive offer.

        Climate risks

        Neighborhood: Southwest Bend

        Getting around

        12 / 100
        Car-Dependent
        17 / 100
        Minimal Transit
        35 / 100
        Somewhat Bikeable

        Nearby schools

        GreatSchools rating
        Schools provided by the listing agent
        • Elementary: Elk Meadow Elem
        • Middle: Cascade Middle
        • High: Caldera High

        Source: Oregon Datashare. This data may not be complete. We recommend contacting the local school district to confirm school assignments for this home.

        A local agent can set up tours, give advice and negotiate with sellers.

        A local lender can help you make sure your offer is ready when you are.

        Browse local experts

        Similar homes