Skip main navigation
Sold
  • $399,000

    6088 Elmwood Lake Dr, Hudsonville, MI 49426

    3beds
    2,250sqft
    Condominium
    Built in 2012
    -- sqft lot
    $416,200 Zestimate®
    $177/sqft
    $2,684 Estimated rent

    Home value

    $416,200

    $391,000 - $445,000

    $2,684/mo

    Zestimate® history
    Loading
    Loading...

    Owner options

    List your home for rent

    $2,684/mo

    Rent Zestimate®

    Find your next renter with Zillow Rental Manager. Plus, with online applications, you can quickly screen prospective tenants – for free.

    Learn more

    $2,684/mo

    Rent Zestimate®

    Refinance and save

    $2,881/mo

    Est. payment

    Refinancing to a lower rate could help reduce your monthly payments and save thousands over the life of the loan.

    See today's rates

    $2,881/mo

    Est. payment

    Explore your selling options

    Work with a Zillow partner agent

    Leverage their expertise and Zillow's premium Showcase listings to get your home seen by more buyers.

    Get started

    List with your own agent

    Get your home in front of millions of buyers by listing it on Zillow.

    Learn how to do it

    Sell it yourself

    Take full control of how buyers see your home on Zillow by listing For Sale by Owner (FSBO).

    List your home

    What's special

    Workshop areaFinished lower levelMain-level officeGranite countertopsBuilt-in water filter systemZero-step entrySpacious walk-in closet
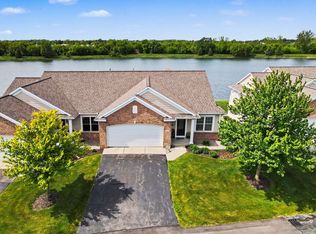
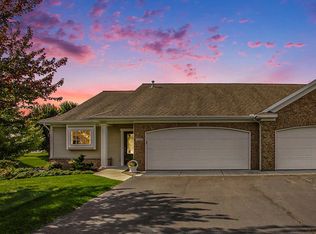
    Well-Cared-For 2-Bedroom, 2.5-Bath Home in Elmwood Lake, Hudsonville. Step into easy living with this beautifully maintained home in the Elmwood Lake Condominium Association, featuring convenient zero-step entry and thoughtful design throughout. The main-level primary suite is a true retreat, complete with a spacious walk-in closet with built-in shoe storage, hamper, and shelving, a private bath with walk-in shower, Jack-and-Jill sinks, and a built-in make-up table. A large main-level office provides the perfect space for working from home, while the bright living room and sunroom offer plenty of natural light for relaxation and entertaining. The open-concept kitchen is both stylish and functional, featuring granite countertops, stainless steel appliances, a built-in water filter system, and an instant hot water tap. The dining area includes built-in showcases with shelves and glass doors—perfect for displaying glassware, fine china, or collectibles. The finished lower level expands your living space with one bedroom, a full bath, spacious family room space for gatherings or movie nights, and a workshop area. An Acorn Curved Stairlift ensures safe, effortless access between levels. Step outside to enjoy the sunny deck and take advantage of the 2-stall attached garage. Located close to local amenities, this Hudsonville home combines accessibility, warmth, and modern comfort clearly well cared for and ready to welcome you in. David Geurink and agents shall not be held liable for any inaccuracies, misrepresentations or omissions regarding the property, and makes no warranties or representations, express or implied, regarding the condition, value or suitability of the property for any particular purpose. Buyer to verify all information prior to offer and closing.

    Zillow last checked:

    Listing updated:

    Listed by:

    David A Geurink 616-460-9860,

    Five Star Real Estate (Holland)

    Bought with:

    Kellie J Scholma, 6501432984

    City2Shore Gateway Group of Byron Center

    Source: MichRIC,MLS#: 25047475MLS Logo

    Facts & features

    Interior

    Bedrooms & bathrooms
    • Bedrooms: 3
    • Bathrooms: 3
    • Full bathrooms: 2
    • 1/2 bathrooms: 1
    • Main level bedrooms: 2
    Primary bedroom
    • Level: Main
    Bedroom 2
    • Level: Lower
    Bedroom 3
    • Description: Being used as office
    • Level: Main
    Primary bathroom
    • Level: Main
    Bathroom 1
    • Level: Main
    Bathroom 2
    • Level: Lower
    Dining area
    • Level: Main
    Family room
    • Level: Lower
    Kitchen
    • Level: Main
    Laundry
    • Level: Main
    Living room
    • Level: Main
    Other
    • Description: Sun room
    • Level: Main
    Workshop
    • Level: Lower
    Heating
    • Forced Air
    Cooling
    • Central Air
    Appliances
    • Included: Dishwasher, Dryer, Microwave, Range, Refrigerator, Washer
    • Laundry: Laundry Room, Main Level
    Features
    • Ceiling Fan(s), Center Island, Eat-in Kitchen, Pantry
    • Flooring: Carpet, Laminate
    • Windows: Window Treatments
    • Basement: Daylight
    • Has fireplace: No
    Interior area
    • Total structure area: 1,524
    • Total interior livable area: 2,250 sqft
    • Finished area below ground: 0

    Property

    Parking
    • Total spaces: 2
    • Parking features: Garage Faces Front, Attached, Garage Door Opener
    • Garage spaces: 2
    Accessibility
    • Accessibility features: Accessible Entrance
    Features
    • Stories: 2
    Lot
    • Features: Ground Cover, Shrubs/Hedges
    Details
    • Parcel number: 701428160026
    • Zoning description: R-4

    Construction

    Type & style
    • Home type: Condo
    • Architectural style: Ranch
    • Property subtype: Condominium
    Materials
    • Brick, Vinyl Siding
    • Roof: Shingle
    Condition
    • New construction: No
    • Year built: 2012

    Utilities & green energy

    • Sewer: Public Sewer
    • Water: Public
    • Utilities for property: Phone Connected, Natural Gas Connected, Cable Connected

    Community & HOA

    HOA
    • Has HOA: Yes
    • Services included: Water, Trash, Snow Removal, Sewer, Maintenance Grounds
    • HOA fee: $340 monthly
    • HOA phone: 616-292-9833
    Location
    • Region: Hudsonville

    Financial & listing details

    • Price per square foot: $177/sqft
    • Tax assessed value: $131,976
    • Annual tax amount: $4,745
    • Date on market: 9/16/2025
    • Listing terms: Cash,Conventional
    • Road surface type: Paved

    Price history

    DateEventPrice
    10/22/2025Sold$399,000$177/sqft
    Source: MichRIC #25047475 Report a problem
    9/18/2025Pending sale$399,000$177/sqft
    Source: MichRIC #25047475 Report a problem
    9/16/2025Listed for sale$399,000+134.8%$177/sqft
    Source: MichRIC #25047475 Report a problem
    12/5/2012Sold$169,900$76/sqft
    Source: Public Record Report a problem

    Public tax history

    YearProperty taxesTax assessment
    2025$4,745 +4.8%$131,976 +3.1%
    2024$4,529 +5.1%$128,008 +5%
    2023$4,308 +2429.3%$121,913
    2022$170 --
    2021-- --
    2020-- $110,848 +4.3%
    2018-- $106,233 -14.3%
    2017-- $124,000 +9.7%
    2016-- $113,000 +4.7%
    2015-- $107,900 +6.5%
    2014-- $101,300 +1.7%
    2013-- $99,600 +5142.1%
    2012-- $1,900
    2011-- $1,900
    2009-- $1,900
    2008-- $1,900 +18.8%
    2005-- $1,600
    Find assessor info on the county website

    Neighborhood: 49426

    Nearby schools

    GreatSchools rating
    Get a cash offer in 3 minutes
    Find out how much your home could sell for in as little as 3 minutes with a no-obligation cash offer.
    Estimated market value
    $416,200
    Get a cash offer in 3 minutes
    Find out how much your home could sell for in as little as 3 minutes with a no-obligation cash offer.
    Estimated market value
    $416,200