Welcome to 6088 Hardy Ave, a charming home nestled in the heart of East Lansing, offering an unbeatable location just moments from shopping, dining, highways, and top-rated schools. As you enter, you'll be greeted by vaulted ceilings and an abundance of natural light that fills every corner of the space, creating a warm and inviting atmosphere. The spacious eat-in kitchen is a true highlight, boasting a wealth of cabinetry, a generous pantry, and all the appliances you need for everyday convenience. Sliding glass doors open to the backyard, creating a seamless flow between indoor and outdoor living. The main floor features a peaceful primary bedroom with double closets, plus two additional well-sized bedrooms and a full bathroom, perfect for family or guests. Head downstairs to the fully equipped basement, where you'll find a workbench ideal for hobbyists, a laundry area, ample cabinet storage, and a cozy brick fireplace. The second full bathroom adds extra convenience, and with some finishing touches, this space could easily be transformed into additional living areas, tailored to your needs. You'll love the peace of mind provided by the brand-new furnace, installed in October 2024, ensuring comfort for years to come. Outside, the expansive backyard is fully fenced, providing a secure area for pets and outdoor enjoyment. The back deck offers the perfect spot for relaxing or entertaining. This home is packed with potential and ready for you to make it your own. Don't miss your chance to own this fantastic property, schedule your showing today!
Sold for $232,000
$232,000
6088 Hardy Ave, East Lansing, MI 48823
3beds
1,092sqft
Single Family Residence
Built in 1978
0.4 Acres Lot
$248,500 Zestimate®
$212/sqft
$1,673 Estimated rent
Home value
$248,500
$221,000 - $278,000
$1,673/mo
Zestimate® history
Owner options
List your home for rent
$1,673/mo
Rent Zestimate®
Find your next renter with Zillow Rental Manager. Plus, with online applications, you can quickly screen prospective tenants – for free.
$1,673/mo
Rent Zestimate®
Refinance and save
$1,723/mo
Est. payment
Refinancing to a lower rate could help reduce your monthly payments and save thousands over the life of the loan.
$1,723/mo
Est. payment
Explore your selling options
Work with a Zillow partner agent
Leverage their expertise and Zillow's premium Showcase listings to get your home seen by more buyers.
Get startedList with your own agent
Get your home in front of millions of buyers by listing it on Zillow.
Learn how to do itSell it yourself
Take full control of how buyers see your home on Zillow by listing For Sale by Owner (FSBO).
List your homeWhat's special
Cozy brick fireplaceExpansive backyardLaundry areaGenerous pantryBack deckVaulted ceilingsDouble closets
Zillow last checked:
Listing updated:
Listed by:
David E Nichols 517-285-6626,
Keller Williams Realty Lansing,
Jeff Burke 517-204-3311,
Keller Williams Realty Lansing
Bought with:
Brianna M Raske, 6501440670
White Pine Sotheby's International Realty
Source: Greater Lansing AOR,MLS#: 285417
Facts & features
Interior
Bedrooms & bathrooms
- Bedrooms: 3
- Bathrooms: 2
- Full bathrooms: 2
Primary bedroom
- Level: First
- Area: 153.12 Square Feet
- Dimensions: 11.6 x 13.2
Bedroom 2
- Level: First
- Area: 113 Square Feet
- Dimensions: 11.3 x 10
Bedroom 3
- Level: First
- Area: 109 Square Feet
- Dimensions: 10 x 10.9
Basement
- Level: Basement
- Area: 993.33 Square Feet
- Dimensions: 24.11 x 41.2
Dining room
- Description: combo w/kitchen
- Level: First
- Area: 193.05 Square Feet
- Dimensions: 11.7 x 16.5
Kitchen
- Level: First
- Area: 193.05 Square Feet
- Dimensions: 11.7 x 16.5
Living room
- Level: First
- Area: 242.49 Square Feet
- Dimensions: 13.7 x 17.7
Heating
- Central, Forced Air, Humidity Control, Natural Gas
Cooling
- Central Air, Humidity Control
Appliances
- Included: Disposal, Microwave, Water Heater, Washer, Refrigerator, Dryer, Dishwasher
- Laundry: In Basement, Laundry Chute, Sink
Features
- Ceiling Fan(s), Double Closet, Eat-in Kitchen, Pantry, Smart Thermostat, Vaulted Ceiling(s)
- Flooring: Carpet, Ceramic Tile, Linoleum, Vinyl
- Windows: Blinds, Double Pane Windows, Drapes, Wood Frames
- Basement: Block,Full,Sump Pump
- Has fireplace: Yes
- Fireplace features: Basement
Interior area
- Total structure area: 2,184
- Total interior livable area: 1,092 sqft
- Finished area above ground: 1,092
- Finished area below ground: 0
Property
Parking
- Total spaces: 2
- Parking features: Driveway, Garage, Garage Door Opener, Garage Faces Front
- Garage spaces: 2
- Has uncovered spaces: Yes
Features
- Levels: One
- Stories: 1
- Patio & porch: Awning(s), Deck, Front Porch
- Exterior features: Awning(s), Rain Gutters
- Pool features: None
- Spa features: None
- Fencing: Back Yard,Chain Link,Fenced,Gate
- Has view: Yes
- View description: Neighborhood
Lot
- Size: 0.4 Acres
- Dimensions: 89 x 195
- Features: Back Yard, Few Trees, Front Yard, Landscaped, Rectangular Lot
Details
- Additional structures: Shed(s)
- Foundation area: 1092
- Parcel number: 33020206476005
- Zoning description: Zoning
- Other equipment: Dehumidifier
Construction
Type & style
- Home type: SingleFamily
- Architectural style: Ranch
- Property subtype: Single Family Residence
Materials
- Vinyl Siding
- Foundation: Block
- Roof: Shingle
Condition
- Year built: 1978
Details
- Warranty included: Yes
Utilities & green energy
- Electric: 100 Amp Service, 220 Volts in Laundry, Circuit Breakers
- Sewer: Public Sewer
- Water: Public
- Utilities for property: Water Connected, Water Available, Sewer Connected, Sewer Available, Phone Connected, Phone Available, Natural Gas Connected, Natural Gas Available, Electricity Connected, Electricity Available, Cable Connected, Cable Available
Community & HOA
Community
- Security: Smoke Detector(s)
- Subdivision: Harts
Location
- Region: East Lansing
Financial & listing details
- Price per square foot: $212/sqft
- Tax assessed value: $105,400
- Annual tax amount: $4,062
- Date on market: 12/19/2024
- Listing terms: VA Loan,Cash,Conventional,FHA,MSHDA
- Road surface type: Concrete, Paved
Price history
| Date | Event | Price |
|---|---|---|
| 3/20/2025 | Sold | $232,000+5.5%$212/sqft |
Source:  Greater Lansing AOR #285417 Report a problem Greater Lansing AOR #285417 Report a problem | ||
| 12/23/2024 | Contingent | $219,900$201/sqft |
Source: Greater Lansing AOR #285417 Report a problem | ||
| 12/19/2024 | Listed for sale | $219,900$201/sqft |
Source: Greater Lansing AOR #285417 Report a problem | ||
Public tax history
| Year | Property taxes | Tax assessment |
|---|---|---|
| 2025 | $3,671 +6.5% | $105,400 +12.5% |
| 2024 | $3,445 | $93,700 +11.7% |
| 2023 | -- | $83,900 +8.7% |
| 2022 | -- | $77,200 +2.4% |
| 2021 | -- | $75,400 +4% |
| 2020 | -- | $72,500 +5.7% |
| 2019 | $3,263 | $68,600 +4.3% |
| 2018 | $3,263 +106% | $65,800 +1.1% |
| 2017 | $1,584 | $65,100 +4% |
| 2016 | $1,584 | $62,600 +1.5% |
| 2015 | $1,584 | $61,700 +9.2% |
| 2014 | $1,584 | $56,500 -1.6% |
| 2013 | -- | $57,400 +1.4% |
| 2012 | -- | $56,600 +3.7% |
| 2011 | -- | $54,600 -19.5% |
| 2010 | -- | $67,800 -9.8% |
| 2009 | -- | $75,200 -5.9% |
| 2008 | -- | $79,900 -0.7% |
| 2007 | -- | $80,500 +3.3% |
| 2006 | -- | $77,900 +4.8% |
| 2005 | -- | $74,300 +6.4% |
| 2004 | -- | $69,800 +7.4% |
| 2003 | -- | $65,000 +7.8% |
| 2002 | -- | $60,300 +7.3% |
| 2001 | -- | $56,200 +4.5% |
| 2000 | -- | $53,800 |
Find assessor info on the county website
Neighborhood: 48823
Nearby homes
- $227,1003 bd1 ba1k sqft6096 Hardy Ave, East Lansing, MI 48823Off Market

- $182,4002 bd1 ba832 sqft6082 Hardy Ave, East Lansing, MI 48823Off Market
- $122,5003 bd1 ba594 sqft3083 Birch Row Dr, East Lansing, MI 48823Off Market
- $214,0003 bd2 ba1.3k sqft3095 Birch Row Dr, East Lansing, MI 48823Sold
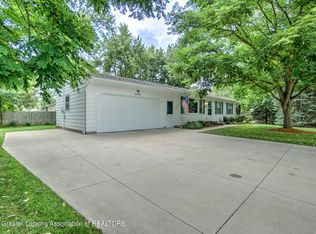
- $164,3003 bd1 ba520 sqft3075 Birch Row Dr, East Lansing, MI 48823Off Market
- $209,5003 bd1 ba936 sqft6085 Hart St, East Lansing, MI 48823Off Market
- $159,000-- bd1 ba918 sqft6075 Hart St, East Lansing, MI 48823Off Market
- $164,5003 bd1 ba520 sqft3073 Birch Row Dr, East Lansing, MI 48823Off Market
Nearby schools
GreatSchools rating
- 5/10Donley Elementary SchoolGrades: PK-5Distance: 0.4 mi
- 7/10MacDonald Middle SchoolGrades: 6-8Distance: 1.2 mi
- 9/10East Lansing High SchoolGrades: 9-12Distance: 1.2 mi
Schools provided by the listing agent
- High: East Lansing
- District: East Lansing
Source: Greater Lansing AOR. This data may not be complete. We recommend contacting the local school district to confirm school assignments for this home.
Get a cash offer in 3 minutes
Find out how much your home could sell for in as little as 3 minutes with a no-obligation cash offer.
Estimated market value
$248,500
Get a cash offer in 3 minutes
Find out how much your home could sell for in as little as 3 minutes with a no-obligation cash offer.
Estimated market value
$248,500
- Michigan
- Ingham County
- East Lansing
- 48823
- 6088 Hardy Ave
Nearby cities
Nearby neighborhoods
Nearby zip codes
Other East Lansing Topics
