Skip main navigation
Sold for $270,000
  • $270,000

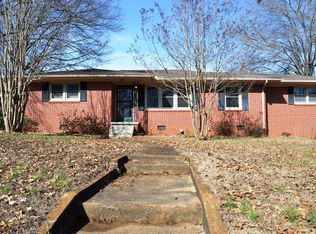
    6088 Meadowbrook Cv, Milan, TN 38358

    5beds
    3,539sqft
    Single Family Residence
    Built in 1968
    0.38 Acres Lot
    $269,900 Zestimate®
    $76/sqft
    $2,476 Estimated rent

    Home value

    $269,900

    $162,000 - $448,000

    $2,476/mo

    Zestimate® history
    Loading
    Loading...

    Owner options

    List your home for rent

    $2,476/mo

    Rent Zestimate®

    Find your next renter with Zillow Rental Manager. Plus, with online applications, you can quickly screen prospective tenants – for free.

    Learn more

    $2,476/mo

    Rent Zestimate®

    Refinance and save

    $1,603/mo

    Est. payment

    Refinancing to a lower rate could help reduce your monthly payments and save thousands over the life of the loan.

    See today's rates

    $1,603/mo

    Est. payment

    Explore your selling options

    Work with a Zillow partner agent

    Leverage their expertise and Zillow's premium Showcase listings to get your home seen by more buyers.

    Get started

    List with your own agent

    Get your home in front of millions of buyers by listing it on Zillow.

    Learn how to do it

    Sell it yourself

    Take full control of how buyers see your home on Zillow by listing For Sale by Owner (FSBO).

    List your home

    What's special

    In-law suiteFunctional islandPantry and hutchLarge eat-in kitchenSub-zero refrigeratorHigh-end amenitiesLarge sunroom
    Located at 6088 Meadowbrook Cove in Milan, Tennessee, this spacious home offers a prime location with easy access to retail outlets, restaurants, and other amenities. Boasting 3,529 square feet of heated living space, the property features: 5 bedrooms and 3 bathrooms, providing ample accommodation, a 3-car garage for convenient parking and storage, a large sunroom, perfect for relaxation and enjoying natural light, an in-law suite, ideal for extended family or guests, flooring that includes oak hardwood, luxury vinyl, and ceramic tile throughout (no carpet), ensuring both elegance and easy maintenance. The heart of the home is its large eat-in kitchen, equipped with high-end amenities: Sub-Zero refrigerator, a functional island enhancing workspace and storage, and built-in features such as a pantry and hutch, maximizing organization and efficiency. This property combines practicality with luxury, offering a comfortable and stylish living environment suitable for many occupants or those who enjoy hosting guests. Don't miss the opportunity to explore this unique home in person! Being Sold "As Is".

    Zillow last checked:

    Listing updated:

    Listed by:

    Amy McLemore,

    Total Realty Source

    Bought with:

    Adam Parker Arnold, 373650

    L A Realty,LLC

    Source: CWTAR,MLS#: 246799MLS Logo

    Facts & features

    Interior

    Bedrooms & bathrooms
    • Bedrooms: 5
    • Bathrooms: 3
    • Full bathrooms: 3
    • Main level bathrooms: 3
    • Main level bedrooms: 5
    Primary bedroom
    • Description: Can be the primary bedroom, in-law suite, or rec room
    • Level: Main
    • Area: 684
    • Dimensions: 36.0 x 19.0
    Bedroom
    • Description: Oak hardwood flooring
    • Level: Main
    • Area: 224
    • Dimensions: 16.0 x 14.0
    Bedroom
    • Description: Oak hardwood flooring
    • Level: Main
    • Area: 182
    • Dimensions: 14.0 x 13.0
    Bedroom
    • Description: Oak hardwood flooring
    • Level: Main
    • Area: 182
    • Dimensions: 14.0 x 13.0
    Bedroom
    • Description: LVP flooring
    • Level: Main
    • Area: 154
    • Dimensions: 14.0 x 11.0
    Den
    • Description: LVP flooring and corner fireplace
    • Level: Main
    • Area: 228
    • Dimensions: 19.0 x 12.0
    Dining room
    • Description: Ceramic tile flooring
    • Level: Main
    • Area: 224
    • Dimensions: 16.0 x 14.0
    Great room
    • Description: LVP flooring
    • Level: Main
    • Area: 434
    • Dimensions: 31.0 x 14.0
    Kitchen
    • Description: Eat-in kitchen with built-in hutch, pantry, and Sub- Zero refrigerator
    • Level: Main
    • Area: 315
    • Dimensions: 21.0 x 15.0
    Laundry
    • Description: 2nd door access w/ additional pantry space + space for a 2nd refrigerator/freezer
    • Level: Main
    • Area: 57
    • Dimensions: 19.0 x 3.0
    Office
    • Description: Stained glass window and ceramic tile floors
    • Level: Main
    • Area: 250
    • Dimensions: 25.0 x 10.0
    Heating
    • Central, Fireplace(s), Forced Air, Natural Gas, Wall Furnace
    Cooling
    • Ceiling Fan(s), Central Air, Electric
    Appliances
    • Included: Built-In Electric Oven, Dishwasher, Disposal, Electric Cooktop, Electric Water Heater, Exhaust Fan, Microwave, Oven, Range, Range Hood, Self Cleaning Oven, Stainless Steel Appliance(s)
    • Laundry: Electric Dryer Hookup, Laundry Room, Main Level, Washer Hookup
    Features
    • Beamed Ceilings, Blown/Textured Ceilings, Cedar Closet(s), Ceiling Fan(s), Ceramic Tile Shower, Crown Molding, Eat-in Kitchen, In-Law Floorplan, Kitchen Island, Laminate Counters, Pantry, Master Downstairs, Walk-In Closet(s), Other
    • Flooring: Ceramic Tile, Hardwood, Luxury Vinyl
    • Windows: Blinds, Double Pane Windows, Tinted Windows, Vinyl Frames, Other
    • Has basement: No
    • Has fireplace: Yes
    • Fireplace features: Blower Fan, Den, Electric, Masonry
    Interior area
    • Total structure area: 4,679
    • Total interior livable area: 3,539 sqft

    Property

    Parking
    • Total spaces: 6
    • Parking features: Attached, Concrete, Covered, Enclosed, Garage, Garage Door Opener, Garage Faces Side, Inside Entrance, Kitchen Level, On Site, Open, Side By Side, Storage
    • Attached garage spaces: 3
    • Uncovered spaces: 3
    Features
    • Levels: One
    • Patio & porch: Covered, Glass Enclosed, Rear Porch
    • Exterior features: Rain Gutters
    • Fencing: None
    • Has view: Yes
    • View description: Other
    Lot
    • Size: 0.38 Acres
    • Dimensions: 110 x 150
    • Features: Corner Lot, Cul-De-Sac
    Details
    • Parcel number: 140L B 015.00
    • Zoning description: Residential
    • Special conditions: Standard

    Construction

    Type & style
    • Home type: SingleFamily
    • Architectural style: Ranch,Other
    • Property subtype: Single Family Residence
    Materials
    • Brick
    • Foundation: Combination, Permanent, Slab
    • Roof: Composition,Shingle
    Condition
    • false
    • New construction: No
    • Year built: 1968

    Utilities & green energy

    • Electric: 200+ Amp Service, Circuit Breakers, Underground
    • Sewer: Public Sewer
    • Water: Public
    • Utilities for property: Cable Available, Fiber Optic Available, Natural Gas Connected, Phone Available, Sewer Connected, Water Connected

    Community & neighborhood

    Location
    • Region: Milan
    • Subdivision: Other

    Other

    Other facts
    • Road surface type: Asphalt

    Price history

    DateEventPrice
    7/31/2025Sold$270,000-5.3%$76/sqft
    Source: CWTAR #246799 Report a problem
    7/12/2025Pending sale$285,000$81/sqft
    Source: CWTAR #246799 Report a problem
    6/11/2025Price change$285,000-5%$81/sqft
    Source: CWTAR #246799 Report a problem
    5/21/2025Price change$300,000+5.3%$85/sqft
    Source: CWTAR #246799 Report a problem
    5/20/2025Listed for sale$285,000-5%$81/sqft
    Source: CWTAR #245378 Report a problem
    4/26/2025Listing removed$300,000$85/sqft
    Source: CWTAR #246799 Report a problem
    2/5/2025Price change$300,000-6.3%$85/sqft
    Source: CWTAR #246799 Report a problem
    12/4/2024Price change$320,000-20%$90/sqft
    Source: CWTAR #246799 Report a problem
    10/12/2024Listed for sale$399,900$113/sqft
    Source: CWTAR #246799 Report a problem
    10/3/2024Listing removed$399,900$113/sqft
    Source: CWTAR #245378 Report a problem
    8/14/2024Price change$399,900-5.9%$113/sqft
    Source: CWTAR #245378 Report a problem
    7/21/2024Listed for sale$425,000$120/sqft
    Source: CWTAR #245378 Report a problem

    Public tax history

    Tax history is unavailable.

    Neighborhood: 38358

    Nearby schools

    GreatSchools rating
    Schools provided by the listing agent
    • District: Milan School District

    Source: CWTAR. This data may not be complete. We recommend contacting the local school district to confirm school assignments for this home.

    Get pre-qualified for a loan
    At Zillow Home Loans, we can pre-qualify you in as little as 5 minutes with no impact to your credit score.

    An equal housing lender. NMLS #10287.