Check out the Virtual Tour! Welcome to 6088 Moss Side Lane, a rare opportunity to own one of the finest estates in Baton Rouge with an incredible development opportunity. This private gated property sits on over 14.86 acres of impeccable land. The sprawling French style home features tasteful finishes throughout, from beautiful, heart of pine and Arizona flagstone floors, large windows, crown molding to the five gorgeous wood burning fireplaces and even an elevator. The interiors feature a soft palette and elegant lines, and outside, the beautiful, landscaped property boasts over 40 mature and maintained live oaks! With 13,354 square feet of living space in the main home with 8 bedroom, 8 full and 3 half baths and offers inspiring spaces and exceptional views from every room. The foyer features a domed glass atrium, with formal dining and living rooms. While the spacious main kitchen has granite countertops, stainless steel appliances, and a commercial grade grill. The main family room opens to a large court yard with tranquil Koi pond. The owner’s suite (which is smartly located on the main floor in its own wing) includes its own private den, a second full kitchen and private patio. Attached to the main house you’ll find 2 separate garages with space for 4 cars, outback you’ll find another 1951 sqft garage workshop with additional parking. This home was made for entertaining with so many areas inside and out for guests to enjoy. The large jaw dropping gunite pool with water features and waterfall is incredible as is 1056 sqft enclosed L’orangerie. An additional separate workout building plus another workshop and garage add the many features incredible features this property boasts. On the East side of the property there is an opportunity to subdivide an additional 4 lots that would be incorporated into Moss Side Plantation subdivision. While on the West Side of the property you have a multitude of options for additional lots of various sizes.
Sold
Price Unknown
6088 Moss Side Ln, Baton Rouge, LA 70808
8beds
13,344sqft
Single Family Residence
Built in ----
14.86 Acres Lot
$3,461,500 Zestimate®
$--/sqft
$-- Estimated rent
Home value
$3,461,500
$2.56M - $4.64M
Not available
Zestimate® history
Owner options
List your home for rent
Find your next renter with Zillow Rental Manager. Plus, with online applications, you can quickly screen prospective tenants – for free.
Refinance and save
Refinancing to a lower rate could help reduce your monthly payments and save thousands over the life of the loan.
Explore your selling options
Work with a Zillow partner agent
Leverage their expertise and Zillow's premium Showcase listings to get your home seen by more buyers.
Get startedList with your own agent
Get your home in front of millions of buyers by listing it on Zillow.
Learn how to do itSell it yourself
Take full control of how buyers see your home on Zillow by listing For Sale by Owner (FSBO).
List your homeWhat's special
Soft palettePrivate patioPrivate denSpacious main kitchenLarge windowsKoi pondFormal dining
Zillow last checked:
Listing updated:
Listed by:
Gloria Carter,
Amelia Fine Homes LLC,
Matthew Chaney,
Amelia Fine Homes LLC
Bought with:
UNREPRESENTED NONLICENSEE
UNREPRESENTED NONLICENSEE
Source: ROAM MLS,MLS#: 2023007453
Facts & features
Interior
Bedrooms & bathrooms
- Bedrooms: 8
- Bathrooms: 11
- Full bathrooms: 8
- 1/2 bathrooms: 3
Primary bedroom
- Level: First
- Area: 380.8 Square Feet
- Dimensions: 23.8x16
Bedroom
- Level: Second
- Area: 233.09 Square Feet
- Dimensions: 16.3x14.3
Bedroom
- Level: Second
- Area: 208.32 Square Feet
- Dimensions: 16.8x12.4
Bedroom
- Level: Second
- Area: 238.74 Square Feet
- Dimensions: 13.8x17.3
Bedroom
- Level: Second
- Area: 220.44 Square Feet
- Dimensions: 13.2x16.7
Bedroom
- Level: Second
- Area: 286.2 Square Feet
- Dimensions: 15.9x18
Bedroom
- Level: Second
- Area: 190.4 Square Feet
- Dimensions: 14x13.6
Bedroom
- Level: Third
- Area: 150 Square Feet
- Dimensions: 10x15
Breakfast
- Level: First
- Area: 289 Square Feet
- Dimensions: 17x17
Den
- Level: First
- Area: 496 Square Feet
- Dimensions: 24.8x20
Dining room
- Level: First
- Area: 386.13 Square Feet
- Dimensions: 21.1x18.3
Family room
- Level: First
- Area: 535.36 Square Feet
- Dimensions: 22.4x23.9
Kitchen
- Level: First
- Area: 345.04 Square Feet
- Dimensions: 22.7x15.2
Living room
- Level: First
- Area: 189.72 Square Feet
- Dimensions: 18.6x10.2
Office
- Level: First
- Area: 422.82 Square Feet
- Dimensions: 24.3x17.4
Heating
- Central
Cooling
- Central Air, Ceiling Fan(s)
Appliances
- Included: Disposal, Dishwasher, Gas Cooktop, Ice Maker, Microwave, Refrigerator, Range Hood, Stainless Steel Appliance(s), Cooktop, Indoor Grill, Freezer
- Laundry: Other, Inside
Features
- Double Vanity, Elevator, Dual Closets, Kitchen Island, Pantry, Primary Downstairs, Walk-In Closet(s), High Ceilings, Separate Shower, Crown Molding, En Suite
- Flooring: Slate, Brick
- Windows: Window Treatments
- Fireplace features: Masonry, Wood Burning
Interior area
- Total structure area: 15,425
- Total interior livable area: 13,344 sqft
Property
Parking
- Parking features: Attached Garage, Garage Door Opener, Covered
- Has garage: Yes
Features
- Levels: Two
- Stories: 2
- Exterior features: Lighting
- Has private pool: Yes
- Pool features: In Ground
- Fencing: Full
Lot
- Size: 14.86 Acres
- Dimensions: 965 x 250 x 138 x 291 x 1008 x 750
- Features: Split Possible, Shade Tree(s)
Details
- Additional structures: Workshop, Cabana
- Parcel number: 3016943
- Other equipment: Generator
Construction
Type & style
- Home type: SingleFamily
- Architectural style: French Provincial
- Property subtype: Single Family Residence
Materials
- Brick, Frame, Stucco
- Foundation: Slab
- Roof: Slate
Utilities & green energy
- Sewer: Public Sewer
- Water: Public
Community & HOA
Community
- Security: Closed Circuit Camera(s), Security System
HOA
- Has HOA: No
Location
- Region: Baton Rouge
Financial & listing details
- Tax assessed value: $968,000
- Annual tax amount: $11,867
- Date on market: 5/10/2023
- Listing terms: Cash,Conventional
Price history
| Date | Event | Price |
|---|---|---|
| 1/23/2024 | Sold | -- |
Source:  ROAM MLS #2023007453 Report a problem | ||
| 9/19/2023 | Pending sale | $7,900,000$592/sqft |
Source: ROAM MLS #2023007453 Report a problem | ||
| 5/10/2023 | Listed for sale | $7,900,000$592/sqft |
Source: ROAM MLS #2023007453 Report a problem | ||
Public tax history
| Year | Property taxes | Tax assessment |
|---|---|---|
| 2025 | $11,867 +4.7% | $96,800 |
| 2024 | $11,338 -1.7% | $96,800 |
| 2023 | $11,531 -0.2% | $96,800 |
| 2022 | $11,558 +2.3% | $96,800 |
| 2021 | $11,293 +0.2% | $96,800 |
| 2020 | $11,272 +5.8% | $96,800 +10% |
| 2019 | $10,658 +1.3% | $88,000 |
| 2018 | $10,526 | $88,000 |
| 2017 | $10,526 | $88,000 |
| 2016 | $10,526 +2.5% | $88,000 +10% |
| 2015 | $10,265 +10.3% | $80,000 |
| 2014 | $9,304 | $80,000 |
| 2013 | $9,304 +114.8% | $80,000 +114.8% |
| 2012 | $4,332 +8.8% | $37,250 |
| 2011 | $3,983 +13% | $37,250 +13.1% |
| 2010 | $3,523 +32.1% | $32,950 +5.8% |
| 2007 | $2,667 +0.9% | $31,150 |
| 2006 | $2,643 +1% | $31,150 |
| 2005 | $2,616 +3.7% | $31,150 |
| 2004 | $2,523 +5.3% | $31,150 +5.6% |
| 2003 | $2,396 +0% | $29,500 |
| 2002 | $2,396 0% | $29,500 |
| 2001 | $2,396 +8% | $29,500 |
| 2000 | $2,219 | $29,500 |
Find assessor info on the county website
Neighborhood: Bocage
Nearby homes
- $825,000-- bd-- ba-- sqft6060 Moss Side Ln, Baton Rouge, LA 70808Off Market
- $34,700-- bd-- ba-- sqft6088 Moss Side Ln, Baton Rouge, LA 70808Off Market
- $100,000-- bd-- ba-- sqft6202 Windrush Holw, Baton Rouge, LA 70808Off Market
- $333,0003 bd2 ba2.1k sqft6089 Moss Side Ln, Baton Rouge, LA 70808Off Market
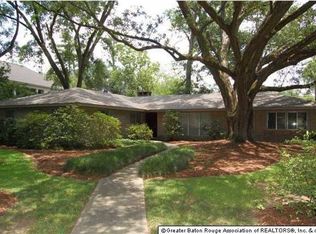
- $467,000-- bd-- ba2.6k sqft6075 Moss Side Ln, Baton Rouge, LA 70808Off Market
- $1,920,300-- bd-- ba5.5k sqft6102 Province Ln, Baton Rouge, LA 70808Off Market
- $228,100-- bd-- ba1.7k sqft6115 Moss Side Ln, Baton Rouge, LA 70808Off Market
- $198,6002 bd2 ba-- sqft5950 Perkins Rd, Baton Rouge, LA 70808Off Market
Nearby schools
GreatSchools rating
- 7/10Westminster Elementary SchoolGrades: PK-5Distance: 2.1 mi
- 6/10Glasgow Middle SchoolGrades: 6-8Distance: 0.9 mi
- 2/10Tara High SchoolGrades: 9-12Distance: 2.8 mi
Get a cash offer in 3 minutes
Find out how much your home could sell for in as little as 3 minutes with a no-obligation cash offer.
Estimated market value
$3,461,500
Get a cash offer in 3 minutes
Find out how much your home could sell for in as little as 3 minutes with a no-obligation cash offer.
Estimated market value
$3,461,500
- Louisiana
- East Baton Rouge Parish
- Baton Rouge
- 70808
- Bocage
- 6088 Moss Side Ln
