Skip main navigation
Off market
  • $913,400

    6088 SW Valley Ave, Beaverton, OR 97008

    2beds
    1baths
    925sqft
    MultiFamily
    Built in 1967
    -- sqft lot
    $913,400 Zestimate®
    $987/sqft
    $1,612 Estimated rent

    Home value

    $913,400

    $831,000 - $1.01M

    $1,612/mo

    Zestimate® history
    Loading
    Loading...

    Owner options

    List your home for rent

    $1,612/mo

    Rent Zestimate®

    Find your next renter with Zillow Rental Manager. Plus, with online applications, you can quickly screen prospective tenants – for free.

    Learn more

    $1,612/mo

    Rent Zestimate®

    Refinance and save

    $5,484/mo

    Est. payment

    Refinancing to a lower rate could help reduce your monthly payments and save thousands over the life of the loan.

    See today's rates

    $5,484/mo

    Est. payment

    Explore your selling options

    Work with a Zillow partner agent

    Leverage their expertise and Zillow's premium Showcase listings to get your home seen by more buyers.

    Get started

    List with your own agent

    Get your home in front of millions of buyers by listing it on Zillow.

    Learn how to do it

    Sell it yourself

    Take full control of how buyers see your home on Zillow by listing For Sale by Owner (FSBO).

    List your home

    What's special

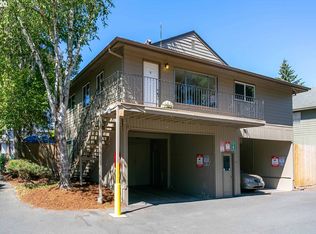
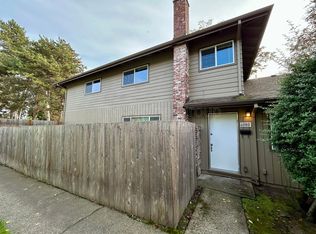
    Offering in-person tours with masks and safety protocols! Prefer a virtual tour? Check out the video of this unit on our web-site - or contact us to schedule your virtual tour with one of our leasing agents! Available now is this spacious single story apartment in well maintained 4-plex. Unit includes fresh paint, new carpets and updated fixtures! Living room, dining area, wood burning fireplace, and kitchen. Unit includes one dedicated covered carport parking behind the building. Shared coin-op laundry facilities available on site. From SW Allen, turn South on SW Valley. Building is the third building on your Left. The building number visible from the street is 6072. Tenant will be billed back for water, sewer and trash based on number of occupants. Pets are possible (not guaranteed) with an additional $500 deposit per pet and $15/month pet rent. There is a limit of two pets and breed restrictions do apply. This location is in the Highland neighborhood in Beaverton. Nearby parks include Valley Park, Valley West Park and Channing Heights Mini-Park. Rail lines: MAX Blue Line 1.1 mi WES Commuter Rail 1.2 mi MAX Red Line 1.3 mi Bus lines: 88 Hart/198th 0.1 mi 76 Beaverton/Tualatin 0.4 mi 78 Beaverton/Lake Oswego 0.4 mi Pets are possible (not guaranteed) with an additional $500 deposit per pet and $15/month pet rent. There is a limit of two pets and breed restrictions do apply. Utilities tenant to pay include Electric - PGE Gas - NW Natural Gas Water / Sewer - Based on number of occupants Trash - $26.80/month This property will start accepting and processing applications immediately. Income Requirements - Gross income should be 2.7 times the rent. View our Rental Criteria on our web-site or contact our office. Renter's Insurance is required and proof of insurance must be provided before taking possession. All of our units are smoke free. Smoking is not allowed anywhere or within 50 feet of the property. This property will not allow the growing or smoking of marijuana. This unit does not qualify as a Type A "Accessible Dwelling Unit" pursuant to the Oregon Structural Building Code and ICC A117.1. ALL INFORMATION IS DEEMED RELIABLE BUT NOT GUARANTEED

    This property is off market, which means it's not currently listed for sale or rent on Zillow. This may be different from what's available on other websites or public sources.
    Facts & features

    Interior

    Bedrooms & bathrooms
    • Bedrooms: 2
    • Bathrooms: 1
    Heating
    • Forced air, Gas
    Cooling
    • None
    Appliances
    • Included: Dishwasher, Range / Oven, Refrigerator
    • Laundry: Common Area
    Features
    • Individual Storage Units
    • Basement: Crawl Space
    • Has fireplace: Yes
    Interior area
    • Total interior livable area: 925 sqft

    Property

    Parking
    • Parking features: None, Garage
    Features
    • Patio & porch: Deck
    • Exterior features: Brick
    • Has view: Yes
    • View description: Park
    Lot
    • Size: 7,841 sqft
    • Features: Level, Views
    Details
    • Parcel number: 1S121AB01900
    • Zoning: R2

    Construction

    Type & style
    • Home type: MultiFamily
    Materials
    • wood frame
    • Roof: Composition
    Condition
    • Approximately
    • Year built: 1967

    Utilities & green energy

    • Sewer: Public Sewer
    • Water: Public
    • Utilities for property: Natural Gas Connected, Cable Connected

    Community & neighborhood

    Security
    • Security features: Security System Owned
    Location
    • Region: Beaverton

    HOA & financial

    Other financial information
    • Total actual rent: 4923

    Other

    Other facts
    • ViewYN: true
    • Sewer: Public Sewer
    • WaterSource: Public
    • FoundationDetails: Concrete Perimeter, Slab
    • Heating: Forced Air
    • RoadSurfaceType: Paved
    • Zoning: R2
    • Appliances: Dishwasher, Refrigerator, Electric Water Heater, Range
    • FireplaceYN: true
    • CarportYN: true
    • HeatingYN: true
    • Utilities: Natural Gas Connected, Cable Connected
    • PatioAndPorchFeatures: Deck
    • NumberOfUnitsTotal: 4
    • ConstructionMaterials: Wood Siding, Brick, Lap Siding, T-111 Siding
    • Roof: Composition
    • LotFeatures: Level, Views
    • Basement: Crawl Space
    • FarmLandAreaUnits: Square Feet
    • ParkingFeatures: Carport, Attached
    • LaundryFeatures: Common Area
    • SecurityFeatures: Security System Owned
    • View: Trees/Woods, Park/Greenbelt
    • CapRate: 4.67
    • GrossScheduledIncome: 60600
    • CoListAgentEmail: kesson@windermere.com
    • CoListAgentFullName: Kerry Crile
    • TotalActualRent: 4923
    • MlsStatus: Pending
    • InteriorFeatures: Individual Storage Units
    • PropertyCondition: Approximately
    • GrossIncome: 52799
    • NetOperatingIncome: 37345
    • OperatingExpense: 15423
    • TaxAnnualAmount: 7615.39
    • Road surface type: Paved

    Price history

    DateEventPrice
    4/1/2021Listing removed--
    Source: Zillow Rental Network Premium Report a problem
    3/3/2021Price change$1,299-6.9%$1/sqft
    Source: Zillow Rental Network Premium Report a problem
    2/1/2021Price change$1,395-5.4%$2/sqft
    Source: Zillow Rental Network Premium Report a problem
    1/7/2021Listed for rent$1,475$2/sqft
    Source: Zillow Rental Network Premium Report a problem
    10/23/2020Sold$795,000-0.6%$859/sqft
    Source: RMLS (OR) #20264378 Report a problem
    9/10/2020Pending sale$800,000$865/sqft
    Source: Windermere West LLC #20264378 Report a problem
    9/4/2020Listed for sale$800,000+146.2%$865/sqft
    Source: Windermere West LLC #20264378 Report a problem
    8/27/2010Sold$325,000-4.4%$351/sqft
    Source: Public Record Report a problem
    6/4/2010Price change$339,900-5.3%$367/sqft
    Source: Windermere/Community Realty #10045455 Report a problem
    3/5/2010Listed for sale$359,000+2.7%$388/sqft
    Source: Windermere/Community Realty #10017600 Report a problem
    9/13/2005Sold$349,500+30.7%$378/sqft
    Source: Public Record Report a problem
    4/10/1998Sold$267,500$289/sqft
    Source: Public Record Report a problem

    Public tax history

    YearProperty taxesTax assessment
    2025$10,077 +4.1%$458,670 +3%
    2024$9,677 +5.9%$445,320 +3%
    2023$9,137 +4.5%$432,350 +3%
    2022$8,745 +3.6%$419,760
    2021$8,439 +7.3%--
    2020$7,864 +3.3%$380,310 +3%
    2019$7,615 +3.3%$369,240
    2018$7,373 $369,240 +6.1%
    2017$7,373 +7.6%$348,050 +3%
    2016$6,850 $337,920 +3%
    2015$6,850 +3.9%$328,080 +3%
    2014$6,595 +8%$318,530 +3%
    2013$6,108 +7.6%$309,260 +3%
    2012$5,677 +3.1%$300,260 -7.9%
    2011$5,503 +2.6%$325,890 -7.4%
    2010$5,363 +2.3%$351,760 -6.9%
    2009$5,240 +8.3%$377,860 -4.9%
    2008$4,840 +1%$397,170 +0.6%
    2007$4,792 +10.1%$394,700 +6.1%
    2006$4,351 -5.2%$371,970 +23%
    2005$4,587 +7.6%$302,500 +9.9%
    2004$4,263 +1.8%$275,220 +8.4%
    2003$4,186 +7.1%$253,890 +6.9%
    2002$3,908 +4.8%$237,590 +3.6%
    2001$3,729 +6.8%$229,230 -6.4%
    2000$3,493 $244,870

    Find assessor info on the county website

    Neighborhood: Highland

    Nearby schools

    GreatSchools rating
    Schools provided by the listing agent
    • Elementary: FIR GROVE
    • Middle: HIGHLAND PARK
    • High: SOUTHRIDGE

    Source: The MLS. This data may not be complete. We recommend contacting the local school district to confirm school assignments for this home.

    Get a cash offer in 3 minutes
    Find out how much your home could sell for in as little as 3 minutes with a no-obligation cash offer.
    Estimated market value
    $913,400
    Get a cash offer in 3 minutes
    Find out how much your home could sell for in as little as 3 minutes with a no-obligation cash offer.
    Estimated market value
    $913,400